

Article Summary
A laboratory chemical storage building is a factory-built, code-compliant outdoor structure that holds lab flammables, acids, oxidizers, compressed gases, and hazardous waste outside the occupied footprint of a research facility.
This guide covers construction specs, fire ratings and setback, ventilation, electrical classification, capacity by container count, the codes that govern placement, the real price drivers, and a pre-order checklist.
It is written for lab EHS managers, university facility engineers, and research operations directors who need chemical inventory out of crowded corridors and overloaded flammable cabinets.
What a Prefabricated Laboratory Chemical Storage Building Includes
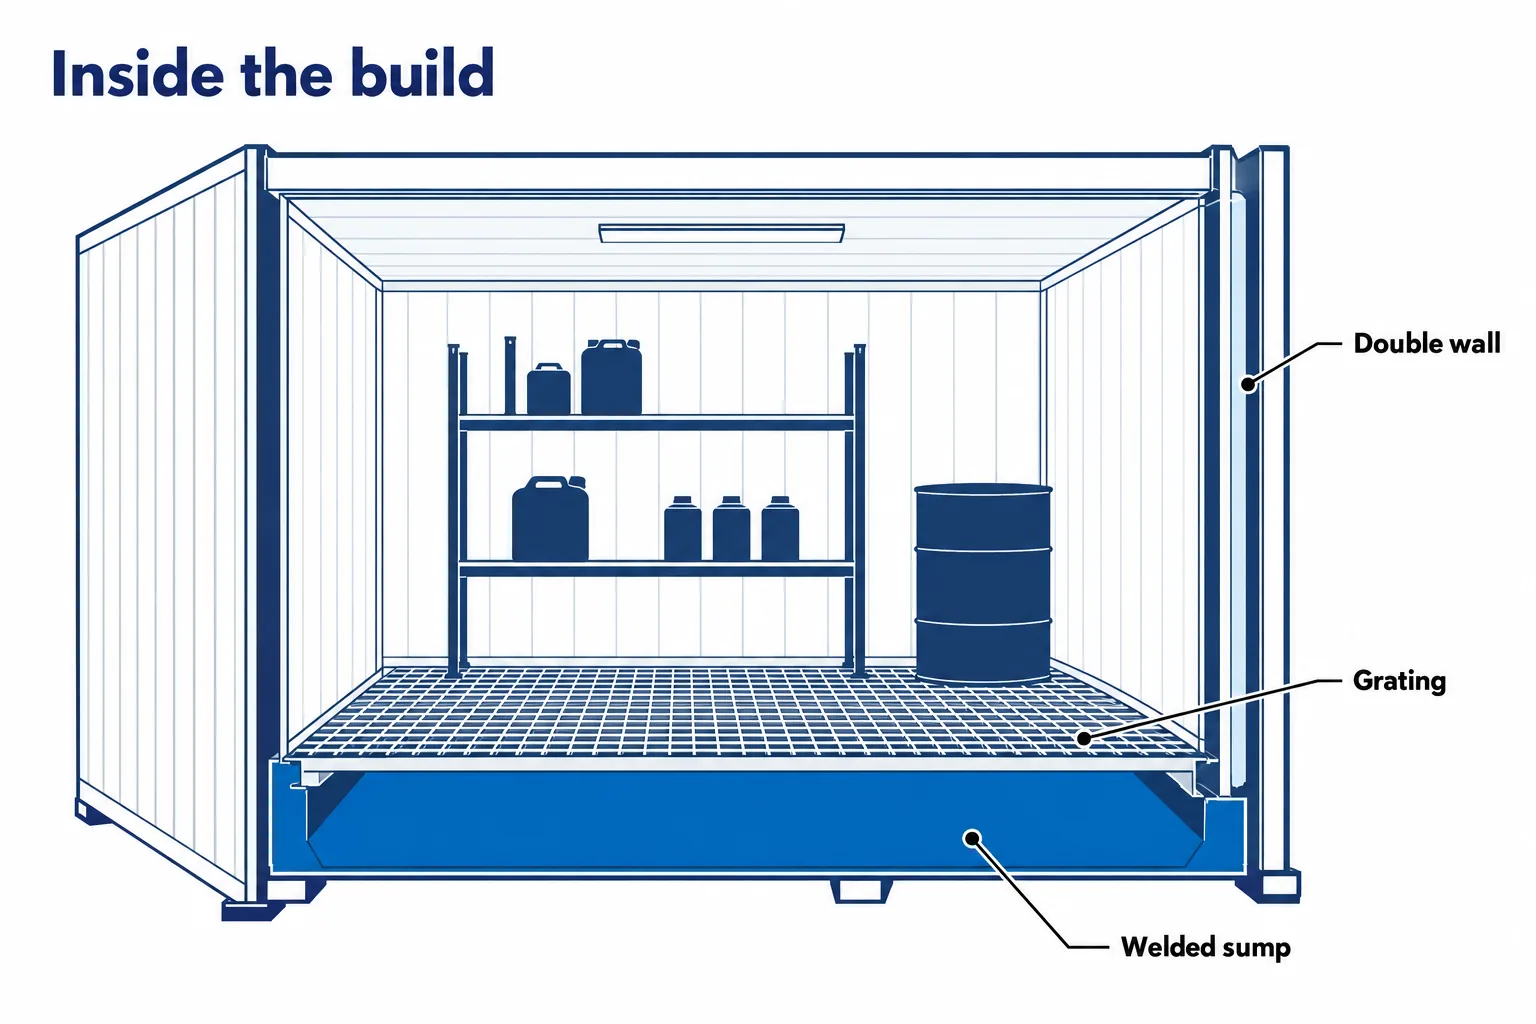
The core of every unit is the same: a continuously welded steel floor sump that acts as secondary containment, a heavy-gauge steel shell above it, and hardware rated for the hazard class inside.
From an engineering perspective, weld quality on that sump matters more than any brochure feature. A liquid-tight, one-piece containment pan with no fasteners through the floor is what stops a drum failure from turning into a reportable release to soil or storm drain.
Above the sump, expect removable floor grating, a chemical-resistant coating system, self-closing lockable doors, and shelving or drum racks matched to your container mix. Before you compare footprints, settle the tradeoffs between a compact locker and a walk-in building, because occupancy changes the ventilation, lighting, and egress requirements you have to specify.
Secondary containment and rinsate control
Containment volume is normally specified to hold the largest single container plus a working margin. Confirm the exact fraction with your authority having jurisdiction (AHJ). Outdoor units in wet climates may also need allowance for precipitation.
Rinsate is the detail most specifications skip. Wash water, decontamination liquid, and spill residue that collect in the sump carry the hazard profile of whatever they touched. Plan a pump-out port and a characterization step, never a floor drain.
Wall construction and thermal performance
Double-wall steel with a thermal airspace is the standard for outdoor duty. It slows solar gain, limits condensation on container labels, and cuts heat transfer to the stored product.
Insulated wall packages, roof insulation, thermostat-controlled heat, and air conditioning are add-on decisions driven by the reagents inside. Freeze protection alone justifies an insulated build on most northern campuses.
Fire Ratings and Setback Distance
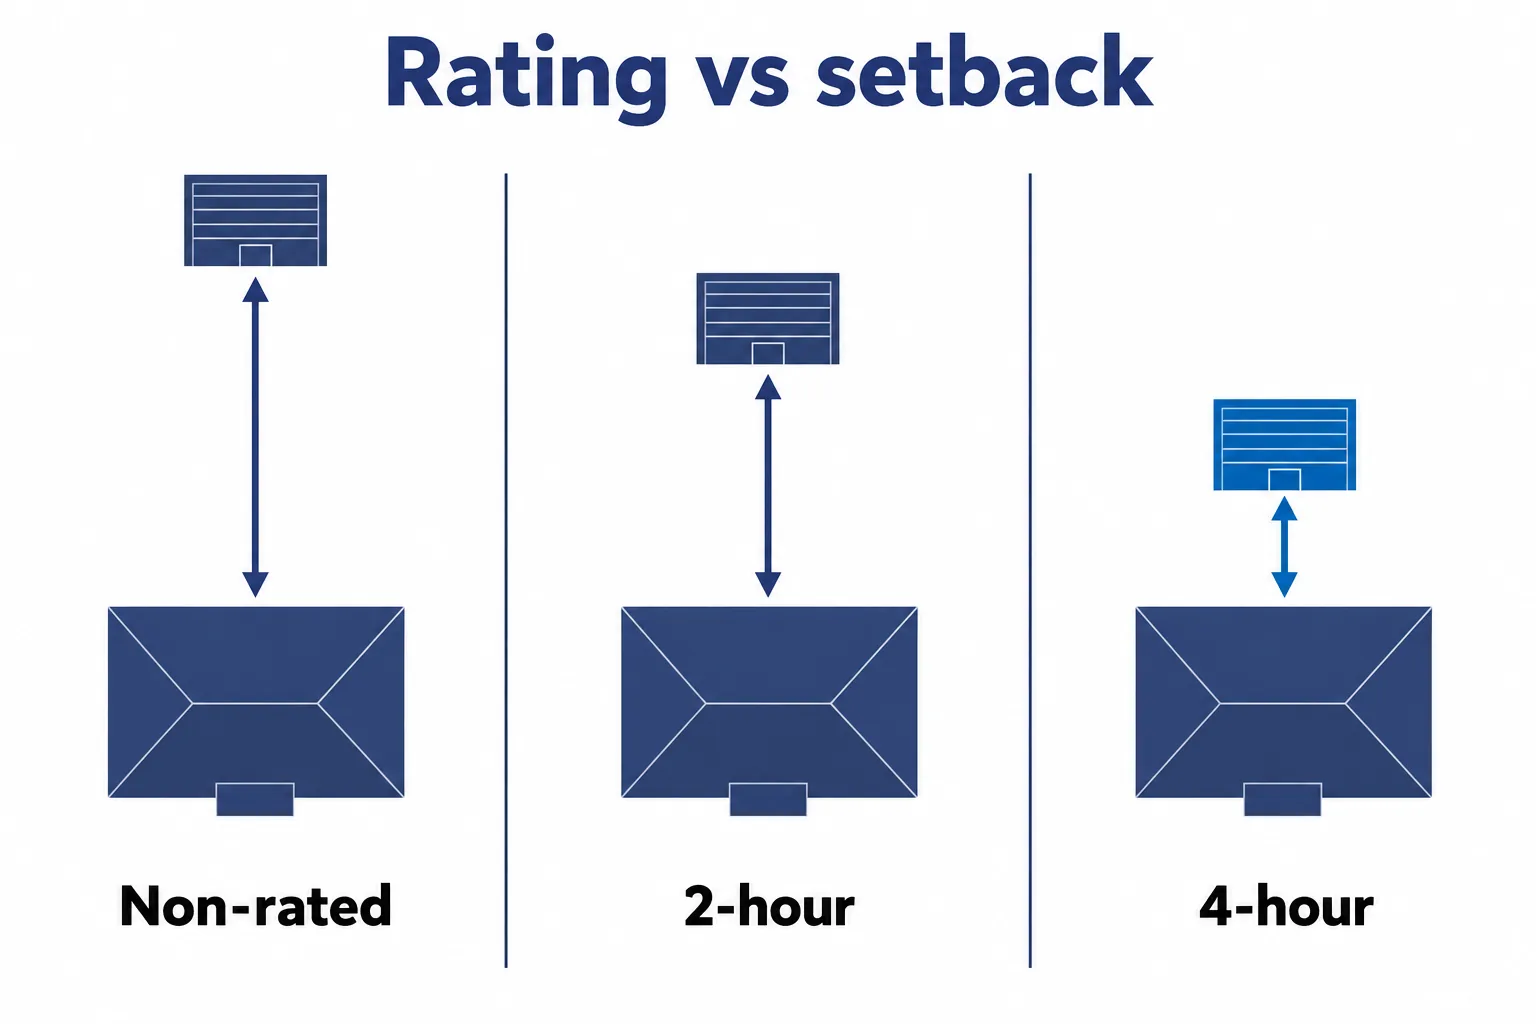
Fire-rated construction is a siting decision, not a quality upgrade. Non-rated units are acceptable when the structure sits at the separation distance the applicable code and your AHJ require from property lines, occupied buildings, and means of egress. Rated construction buys the ability to site closer.
| Construction | Typical use case | Siting effect |
|---|---|---|
| Non-rated | Remote pad, open ground, generous clearance available | Requires the full separation distance from occupied structures |
| 2-hour rated | Most campus applications with limited open space | Allows placement nearer buildings, subject to AHJ approval |
| 4-hour rated | High-value occupancies, dense sites, large flammable volumes | Shortest permitted clearance; highest cost and weight |
The governing references are NFPA 30 (Flammable and Combustible Liquids Code), the International Fire Code as adopted locally, OSHA 29 CFR 1910.106 for flammable liquids in the workplace, and EPA rules for hazardous waste storage. An NFPA-compliant storage building still fails a permit review if the local amendment differs, so get the AHJ position in writing before you order.
How to size a laboratory chemical storage building by container count
Labs rarely store in one container format. Count 55-gallon drums, 5-gallon pails, 4-liter solvent bottles, and gas cylinders separately, then add 25 percent headroom for growth and for waste held for pickup.
| Configuration | Typical capacity | Best fit | Access |
|---|---|---|---|
| Compact hazardous material locker | A few drums or shelved small containers | Satellite accumulation beside one lab or shop | Reach-in doors, no personnel entry |
| Mid-size walk-in | Roughly 8 to 16 drums with multi-tier shelving | Department-level flammables and waste staging | Single room, personnel entry |
| Large or multi-room | 24 drums and up, segregated compartments | Campus central accumulation area | Separate rooms per hazard class |
Multi-module layouts extend past those ranges when one pad has to serve several research groups. Check your container count against the full range of prefabricated hazardous material storage buildings before you assume a custom design is necessary.
Ventilation, Climate Control, and Electrical Classification
Natural draft convection vents handle low-volume storage of stable products. Mechanical exhaust is the right call for volatile solvents, acid stores, or any unit that personnel enter for more than a few minutes. Size the fan to the room volume and the vapor pressure of what you keep inside, not to a default air-change figure copied from a catalog.
Electrical classification follows the stored hazard. Flammable liquid storage typically calls for Class I, Division 1 or 2 fixtures and wiring methods per NFPA 70, plus grounding and bonding points at every drum transfer position. Interior lighting, switches, exhaust fans, and heaters all have to match that classification.
A single non-rated fixture voids the package.
Explosion relief and blast resistant construction
Explosion relief panels are engineered to fail outward at a set pressure and push force away from occupied areas. They belong on units that hold significant flammable vapor volumes.
Blast resistant buildings serve the opposite purpose: they protect people and equipment inside from an external event. Confirm which direction of protection you actually need, because blast proof buildings and explosion relief designs are not interchangeable and price out very differently.
Segregate Incompatibles Before You Fix a Footprint
One room is one hazard class. Acids, bases, oxidizers, flammables, and water-reactives each need separation, and real separation means independent sumps, independent ventilation, and a fire-rated partition between compartments.
A shared sump defeats the purpose. Two incompatible streams that mix during a leak produce heat, pressure, or toxic gas inside a closed steel box. Specify the compartment count early, since it drives footprint harder than total drum capacity does.
Segregation also shapes hardware selection. Corrosive service wants coated shelving and polyethylene trays; flammable service wants bonded racks and grounded transfer points. Hazmat storage containers for one class rarely suit another.
Lab Waste Accumulation and Volume Reduction
EPA hazardous waste rules cap satellite accumulation at or near the point of generation, with a far lower threshold for acute hazardous waste, and your state may have adopted a stricter version. Verify the current figures with your regulator, then design capacity around them. Past the limit, the container moves to a central accumulation area with dated labels and inspection records.
That is where an outdoor building earns its keep: a compliant, inspectable central accumulation point that sits outside the lab. For dry solid streams such as contaminated PPE, glassware packaging, and absorbents, volume reduction ahead of disposal lowers transport cost and the number of drums you have to house.
What Drives the Price
Published figures vary widely by supplier and configuration, so treat any single number as a starting point rather than a budget. The variables that move cost most:
- Fire rating: non-rated, 2-hour, or 4-hour construction
- Footprint and compartment count
- Mechanical exhaust versus natural draft venting
- Insulation, heat, and air conditioning
- Hazardous-location electrical package and interior lighting
- Explosion relief panels or blast resistant upgrades
- Shelving, drum racks, ramps, and grating
- Freight, rigging, and site anchoring
For an apples-to-apples comparison, send every vendor the same hazard list, container count, fire rating, and electrical classification. Quotes drift by thousands of dollars when one bidder assumes natural venting and another prices a mechanical system.
Pre-Order Checklist
1. Chemical inventory with hazard classes, container formats, and maximum quantities 2. AHJ confirmation on fire rating, setback, and permit path 3. Site pad design, drainage, and anchoring for local wind and seismic loads 4. Electrical service route and classification 5. Delivery access for the crane or forklift that will set the unit 6. Stamped drawings and calculations for the permit file 7. Written lead time and scope of supply
When the inventory or the site will not fit a catalog footprint, custom-engineered hazardous material storage solutions let you fix compartment layout, dimensions, and mechanical systems around the actual constraint instead of compromising the specification.
FAQs
Related readingBenefits of Modular Chemical Storage BuildingsRead the guide →Frequently asked questions
Does a laboratory chemical storage building always need a fire rating?
Can flammables and corrosives share one building?
Do prefabricated units require a building permit?
How do you handle liquid that collects in the sump?
What size should we order?
A well-specified laboratory chemical storage building solves three problems at once: it clears hazardous inventory out of occupied lab space, it gives inspectors one documented storage point, and it caps your exposure when a container fails. The specification work ahead of purchase (hazard classes, AHJ setback ruling, compartment count, electrical classification) decides whether the unit passes inspection on the first visit or sits on a pad pending a retrofit.