

Article Summary
A pharmaceutical chemical storage building is a prefabricated, code-compliant steel enclosure with liquid-tight secondary containment, mechanical ventilation, and an optional fire rating, set outdoors to hold drums of solvents, acids, APIs, and temperature-sensitive raw materials.
This guide covers the code map, containment capacity logic, the climate package, the fire-rating decision, a drum-count size table, cost drivers, and a pre-quote checklist. Written for plant engineers, EHS managers, QA and compliance leads, and facility directors at drug manufacturing, compounding, and CDMO sites.
What Counts as a Pharmaceutical Chemical Storage Building
Strip away the labels and most hazmat storage containers share the same bones: a steel shell, a sump, a vent path, a door. A pharmaceutical chemical storage building adds four demands on top of that baseline. It holds a defined temperature band. It survives a decontamination protocol without corrosion or particulate shed. It segregates incompatible chemistries. And it produces documentation an auditor will accept.
Typical contents span Class I through Class III flammable and combustible solvents (acetone, ethanol, IPA, toluene, heptane), corrosives such as hydrochloric acid and sodium hydroxide, oxidizers, and temperature-sensitive excipients and APIs. Each class pulls the spec in a different direction, so the chemical inventory drives every other decision.
One early choice shapes everything downstream: occupied or non-occupied. A non-occupied unit is face-loaded from outside, so ventilation, egress, interior lighting, and electrical classification stay simple. Once personnel walk inside to sample or dispense, the unit inherits egress hardware, interior illumination, higher air-change rates, and eyewash proximity rules.
Prefabricated means factory-built, factory-tested, delivered ready to set on a pad. The alternative, a stick-built inside storage room, consumes conditioned plant space and eats into the control-area allowance you may want for production.
Locker or Building? Match Scale to Personnel Access
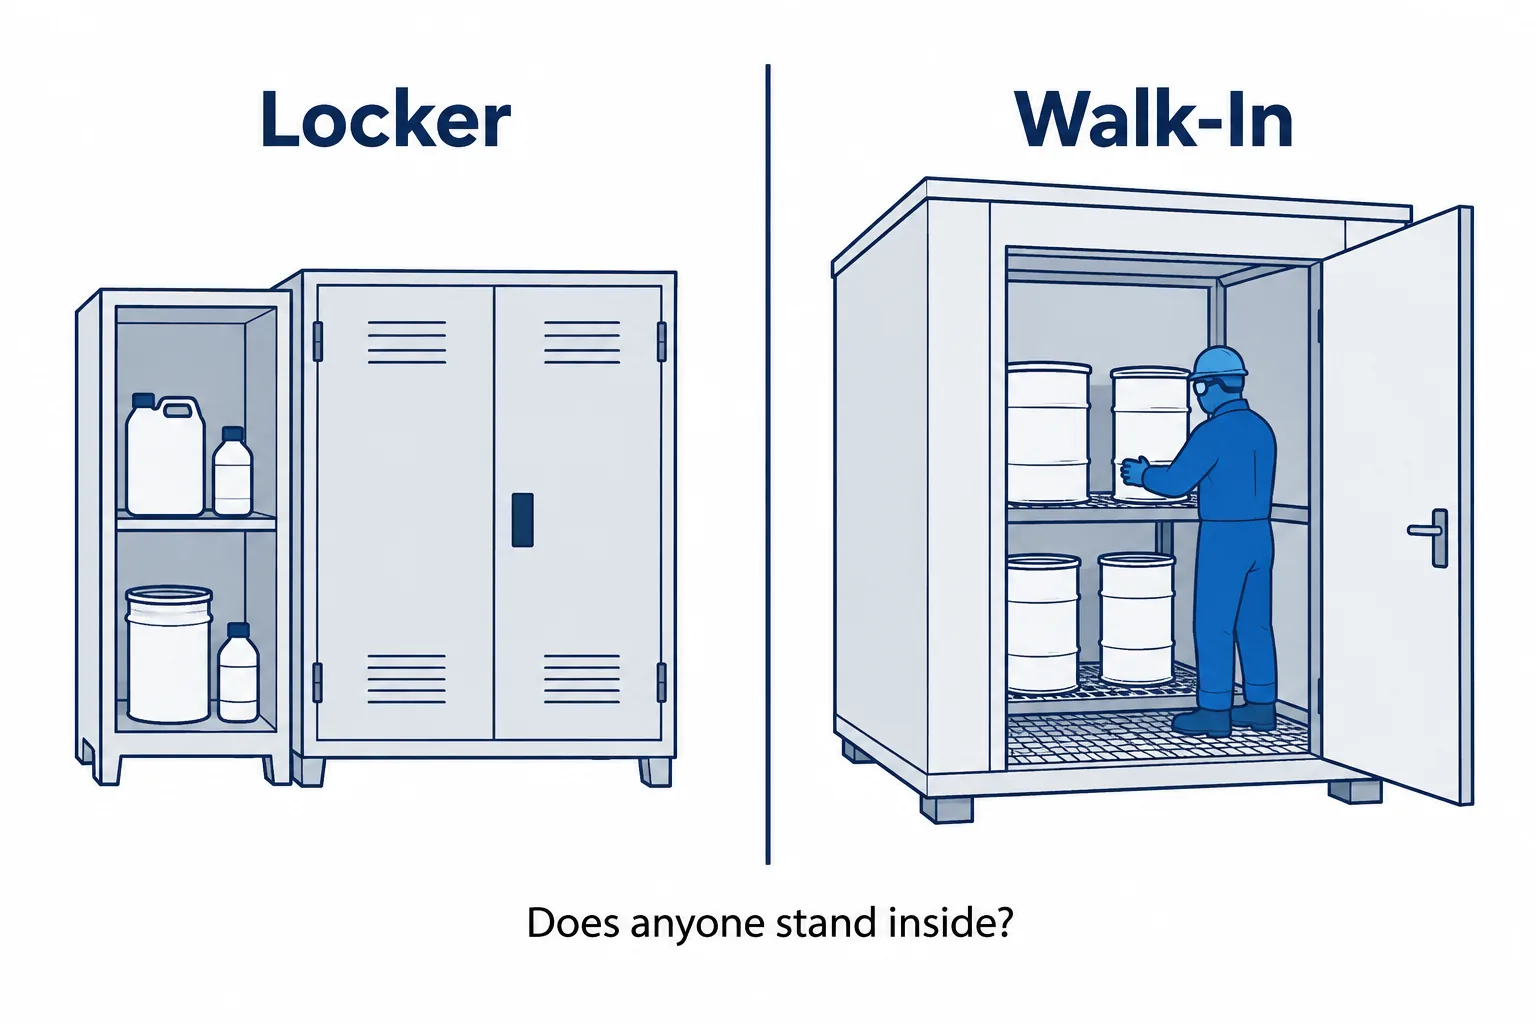
A hazardous material locker fits small-container and single-pallet volumes with no personnel entry. A walk-in unit fits multi-drum inventory, in-unit transfer, forklift access, and staged picks. The dividing line is rarely cubic feet. It is whether a person needs to stand inside.
Four cues drive the decision: current drum count, need to enter for dispense or sample, climate-control demand, and expansion plans over the next five years. Our breakdown of how a chemical storage locker differs from a full storage building covers the access and scale trade-offs in more detail.
Codes and Standards That Govern the Build
No single document controls the design. Five overlap, and the authority having jurisdiction (AHJ) decides how they stack on your site.
- NFPA 30, Flammable and Combustible Liquids Code. Governs liquid classification, container and quantity limits, ventilation, and separation distances. An NFPA-compliant storage building starts here. Pull the current edition text before you finalize any quantity assumption.
- OSHA 29 CFR 1910.106 and 1910.1200. Set workplace quantity limits for flammable liquids, inside storage room criteria, container labels, and SDS access. Verify current thresholds against the standard text, not a vendor summary.
- EPA 40 CFR 264/265 Subpart I, plus SPCC where oil is in play. Cover container management and secondary containment for accumulation areas. Base and liner integrity fall under this umbrella.
- IFC and IBC control-area logic. Move inventory outdoors into a separate structure and the plant’s control-area math often resets, which frees indoor allowance for production rather than storage.
- cGMP under 21 CFR Parts 210 and 211. The pharma overlay. Components and raw materials need defined, documented storage conditions, so temperature monitors and alarm contacts belong in the base spec, not the options list.
Third-party fire-rating listings and FM Approvals documentation are the evidence an AHJ and an insurance carrier actually request. Ask for the listing number, not a claim of equivalence.
Secondary Containment and Spill Sump Design
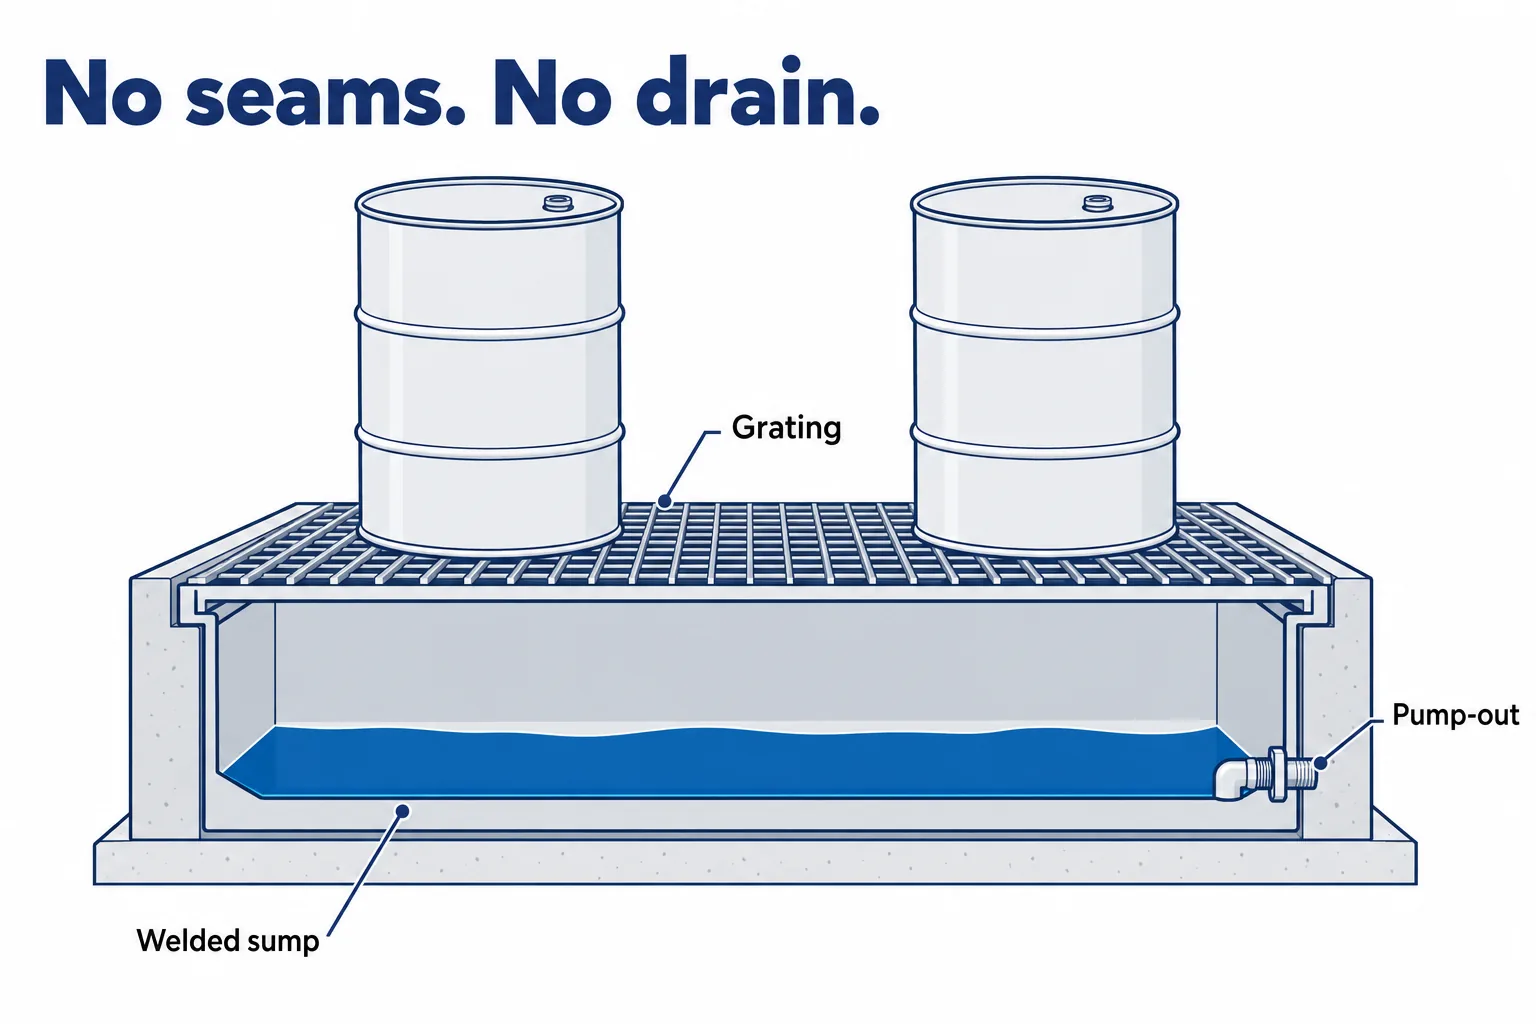
The sump is the part of a pharmaceutical chemical storage building that fails quietly. Specify a continuously welded, liquid-tight steel sump under removable grating, with no floor seams and no drain to grade. A bolted or caulked pan is a leak path with a service life.
EPA container-storage rules at 40 CFR 264.175 apply a two-part capacity test: the sump holds the greater of a set percentage of aggregate container volume or the full volume of the largest single container. Confirm the current figures and their applicability to your generator status in the regulation text before you lock sump depth.
Capacity scales with layout, so a 4-drum face-load unit and a 24-drum walk-in are different structures, not one structure at two widths. Ask the manufacturer for calculated containment volume in gallons, in writing, against your drum count.
Rinsate is the line item buyers forget. Washdown water, condensate, and rain intrusion collect in the sump alongside any product release, and that captured volume usually becomes a regulated waste stream the moment it contacts residue. Build removal and characterization into the operating procedure, and confirm the sump has an accessible pump-out point.
For aggressive acid or solvent service, chemical-resistant coatings, epoxy linings, or stainless interiors extend sump life well past the payback point. Match the lining to the actual inventory, not to a generic corrosive rating.
Climate Control for Temperature-Sensitive Pharmaceutical Ingredients
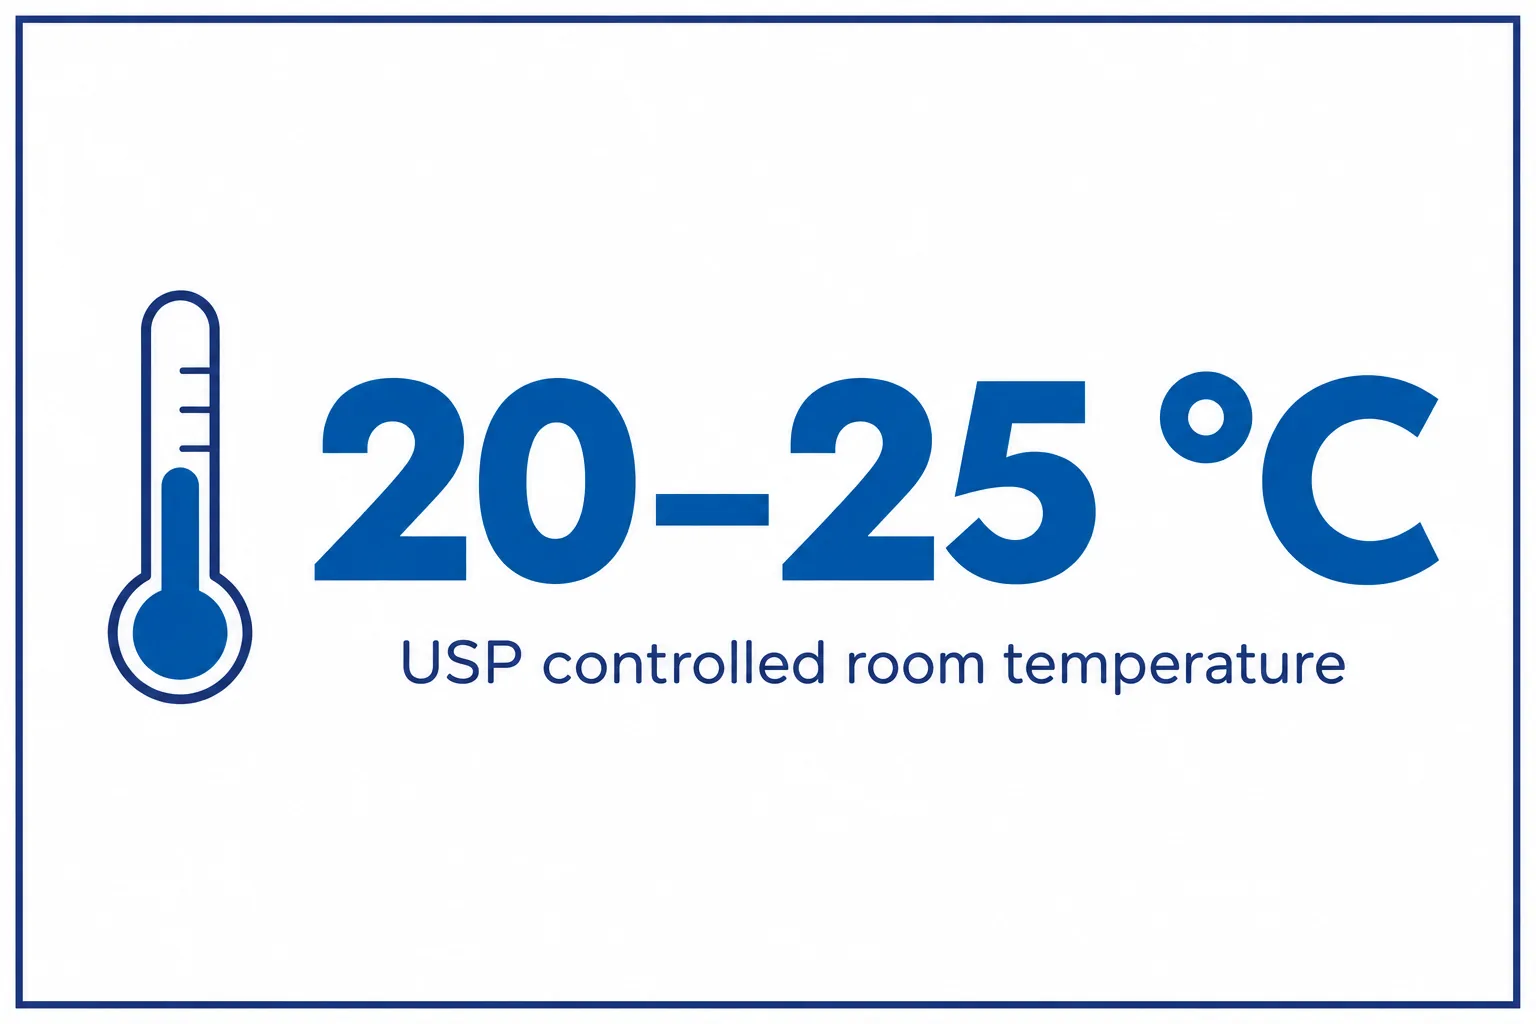
USP defines controlled room temperature as a thermostatically maintained band centered on 20 to 25 °C, with a permitted excursion window on either side. Confirm the current definition in the applicable USP general chapter, then design the package to hold the band rather than to touch it occasionally.
Related readingBenefits of Modular Chemical Storage BuildingsRead the guide →Insulation comes first. R-10 to R-11 wall and roof packages are a common baseline, and they set how small the HVAC unit can be. Thin insulation with oversized HVAC produces short-cycle behavior and a wide temperature swing at the drum face.
Where flammable vapor is present, HVAC must be externally mounted or rated for the classified area. Heat-only suits northern sites that need freeze protection for aqueous reagents. Heat-plus-cool is mandatory anywhere summer solar gain can drive an uninsulated steel shell far above ambient.
For cGMP evidence, specify continuous temperature monitors, dry alarm contacts, data logger provisions, and a tie-in path to the site BMS. Two questions most quotes leave unanswered deserve explicit answers: what happens on power loss, and is there redundancy on the cooling circuit? A single failed excursion on a batch of API can cost more than the entire climate package.
Fire Rating, Explosion Relief, and Blast Resistance
Three protection concepts get conflated in the same conversation. They solve different problems.
| Configuration | What it addresses | Typical trigger |
|---|---|---|
| Non-combustible, unrated | Weather and security for non-flammable chemistry | Corrosives, aqueous reagents, no Class I liquids |
| 2-hour fire-rated | Fire separation between stored product and surroundings | Solvent inventory near occupied structures or property lines |
| 4-hour fire-rated | Maximum separation relief on tight sites | AHJ requires reduced separation distance, high-volume Class I storage |
| Explosion relief | Controlled pressure release from a vapor deflagration | Class I solvents, dispense operations inside the unit |
| Blast-resistant | Overpressure protection for people inside a structure | Occupied control rooms near process hazards |
The last row matters most for terminology. Fire-rated storage buildings protect the surroundings from stored product and buy separation-distance relief. Blast-resistant buildings and blast-proof buildings solve the inverse problem: they keep occupants alive through an external overpressure event. A drum store almost never needs the second category, though engineers on process-adjacent sites frequently request a quote for both.
The fire rating is not a preference. It falls out of the site plan (specifically distance to occupied structures, property lines, and ignition sources) and the AHJ’s read of that plan. Get the determination before the quote, not after.
Round out solvent service with vapor-tight fixtures, pressure-relief hardware, heat and smoke detection with remote annunciation, and a suppression decision (dry chemical or a sprinkler tie-in). State the electrical classification explicitly: Class I Division 1 versus Division 2 changes every fixture, switch, and conduit run inside the enclosure.
Ventilation, Segregation, and Interior Layout
Passive vents suit low-volatility inventory in mild climates. Mechanical ventilation at a defined air-change rate is the right call for Class I solvents, for any occupied unit, and anywhere vapor could accumulate at floor level.
Segregation is the second half of the layout problem. Acids stay away from bases, oxidizers stay away from flammables, and the practical answers are a full partition wall with independent containment or two separate modules. Shared sumps defeat segregation, because a dual release meets in the pan.
Inside, plan the furniture before the footprint: shelves for small hazardous material storage containers, drum racks or spill pallets for 55-gallon stock, and a dedicated dispense station if transfer happens on site. Occupied units need interior lighting, panic hardware on egress doors, and an eyewash within the response distance your EHS program specifies.
Specify smooth, cleanable interior surfaces. A pharmaceutical storage point sits inside a decontamination protocol, and a rough or galvanized interior resists cleanup and is impossible to swab convincingly during an audit.
Size the Pharmaceutical Chemical Storage Building by Drum Count
Use nominal footprints as a starting point, then confirm exact counts against a configured layout drawing. Figures below are approximate and depend on rack choice, aisle, and door position.
| Nominal footprint | Approx. 55-gal drums | Access | Typical use |
|---|---|---|---|
| 10’W x 8’D | 4 to 6 | Non-occupied, face load | Small solvent stock, QC reagents |
| 14’W x 8’D | 8 to 12 | Non-occupied or walk-in | Single-line raw material buffer |
| 24’W x 8’D | 20 to 30 | Walk-in | Multi-product site, staged picks |
| 42’W x 8’D | up to ~80 | Walk-in, forklift | Central chemical store, CDMO scale |
Two checks stop the most common rework. First, aisle width: face-load lockers need none, but any unit a person enters needs clear passage plus room to roll a drum truck. Second, door width and headroom against your material handler, measured with a drum on the forks.
Add 20 to 30 percent growth headroom. Chemical inventory rarely shrinks, and a second unit costs far more than extra width on the first. The full range of prefabricated hazardous material storage buildings shows how standard footprints step up.
When Standard Models Fall Short: Custom-Engineered Configurations
Five triggers push a project off the standard catalog: a non-standard footprint dictated by the pad or setback, multi-compartment segregation, cleanroom-adjacent finishes, seismic or high-wind zones, and chemistry that no stock lining tolerates.
Custom work also covers the details that make a unit usable on day one: stainless interiors for high-purity service, specialty coatings for aggressive acids, single-point power connection, conduit stub-ups, alarm wiring, and monitored circuits tied back to the plant system.
The deliverable that matters as much as the steel is the documentation package. Stamped drawings, containment calculations, fire-rating listings, and electrical classification details feed straight into a permit submittal and into an internal qualification protocol. Ask what the custom-engineered design process produces on paper, not just what it produces on the pad.
Cost Drivers and Budget Planning
Seven variables move price more than anything else: footprint, fire rating, insulation and HVAC package, electrical classification, containment capacity, interior coatings, and freight plus site work. Two units of identical width can differ substantially in price once a 4-hour rating and a classified-area HVAC package enter the spec.
The line items buyers routinely miss sit outside the unit price: concrete pad and anchor hardware, crane or rigging on set day, permit fees, HVAC commissioning, monitor calibration, and initial spill-response stock. Ask for those as a separate column in the quote from Safety Storage rather than as a footnote.
Run the comparison against the real alternative. An indoor build-out consumes conditioned plant space, absorbs control-area allowance you may need for production, and still requires containment and ventilation. On a ten-year view, outdoor hazardous material storage solutions usually win on both cost and flexibility.
Site Prep, Delivery, and Permit Path
Foundation first: a level concrete pad rated for the loaded weight, the anchor pattern the manufacturer supplies, and grade that drains away from the unit. Standing water at the base shortens the life of any hazmat storage container, coated or not.
Separation distance from occupied structures, property lines, and ignition sources comes from the AHJ’s determination against your site plan. Settle it before fabrication, since it may change the fire rating.
For delivery, confirm crane access, set sequence, and lead time in the purchase order. Fabrication lead times vary with fire rating and HVAC availability, so ask for a dated schedule rather than a range.
The permit packet generally needs drawings, the fire-rating listing, containment calculations, and electrical classification. After set, walk the unit: verify HVAC operation across a full cycle, calibrate temperature monitors, test alarm annunciation, and train staff on the new storage point before the first drum arrives.
Pre-Quote Specification Checklist
Bring this data to the first conversation and the quote comes back configured rather than generic.
- Chemical inventory with NFPA class, flash point, compatibility group, and SDS references.
- Peak drum and container count, plus a stated growth assumption.
- Required temperature band, monitor type, and alarm expectations.
- Fire rating as determined by the site plan and AHJ input.
- Electrical classification, available utilities, and site constraints (wind, seismic, snow load).
- Deliverables wanted: stamped drawings, containment calculations, listings, and O&M documentation.
Frequently asked questions
Does a pharmaceutical chemical storage building need a 2-hour or 4-hour fire rating?
How much containment capacity does a 12-drum layout need?
Can one unit hold flammable solvents and corrosive acids together?
What temperature range should the unit hold for USP controlled room temperature materials?
Does an outdoor hazmat unit need a building permit?
Closing Takeaway
Spec in this order and you avoid expensive rework: inventory, then code path, then containment, then climate, then footprint. Reverse that order and you end up with a well-priced unit that fails inspection or holds the wrong temperature.
The cheapest unit that passes inspection is rarely the cheapest unit over ten years.
Sump integrity, coating choice, and HVAC sizing decide operating cost long after the purchase order closes.
Next step: assemble the six checklist items above, then request a configured quote against them rather than against a catalog page.