
Article Summary
Ventilation requirements for chemical storage split across three formats that code treats very differently: occupied storage rooms inside a plant, detached hazmat storage buildings, and listed safety cabinets. This guide gives the numbers readers come for (air changes per hour, CFM per square foot of floor area, exhaust pickup height, discharge separation), then goes past the numbers into fan selection, electrical area classification, rinsate vapor loads, and the startup record an inspector actually asks to see.
Four documents drive most decisions: OSHA 29 CFR 1910.106 and 1926.57, NFPA 30, the International Fire Code, and Section 502.8 of the International Mechanical Code. They overlap, they do not always agree, and the strictest applicable requirement governs.
What Ventilation Requirements for Chemical Storage Actually Cover
Every rule in this space exists to produce one of three outcomes. Hold flammable vapor concentration well below the lower flammable limit, commonly designed to 25 percent of LFL or lower. Hold airborne concentrations below OSHA permissible exposure limits for anyone who enters. Stop corrosive vapor from concentrating against structure, conduit, and fasteners.
General dilution ventilation moves the entire room volume and handles low-level background vapor. Local exhaust captures at the source: a drum pump, a dispensing station, a mixing point. Dilution rates in code assume closed containers, not open transfer. Open transfer needs capture at the point of release.
Mechanical exhaust uses a fan and gives a predictable, measurable rate. Gravity ventilation relies on density difference and stack effect, works only with correctly placed high and low openings, and delivers a rate that swings with weather. Most authorities accept gravity systems only for small, non-occupied enclosures.
Occupancy is the fork in the road. A room people walk into is subject to exposure limits, egress rules, and lighting classification. A sealed outdoor locker that opens from outside is not occupied, and the vapor question becomes what greets the person who opens the door. The distinction between a compact non-occupied locker and a walk-in storage building determines which rule set applies before a single CFM gets calculated.
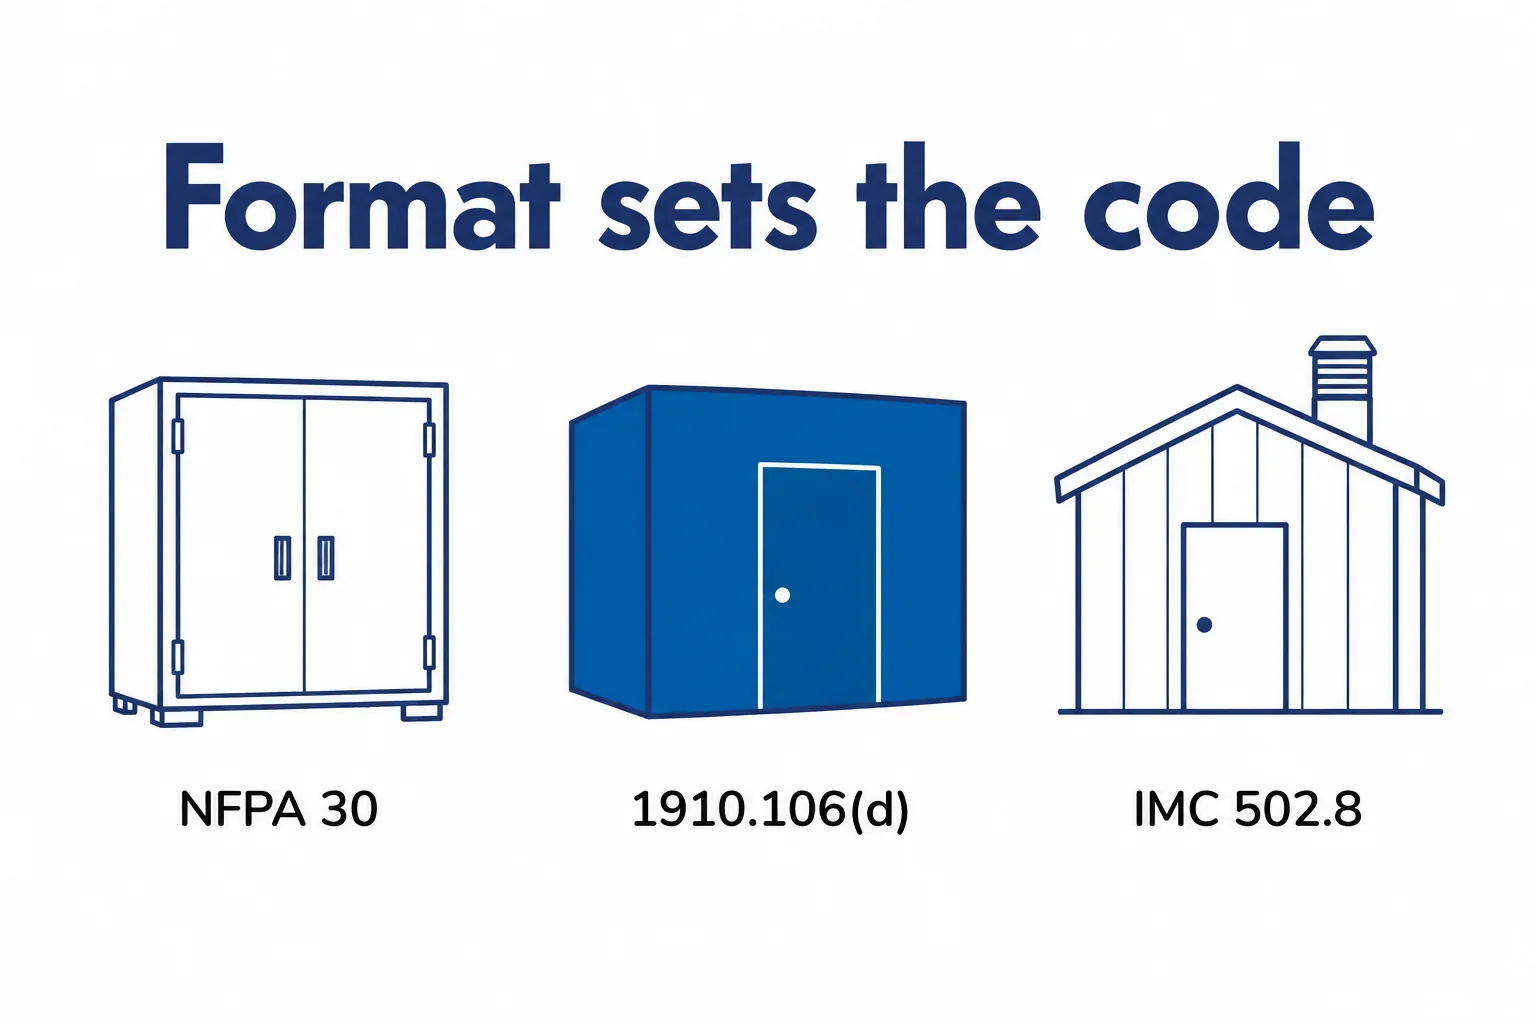
Storage format sets the code path. A listed cabinet falls under NFPA 30 cabinet provisions. An inside storage room falls under 1910.106(d). A detached hazmat building falls under the fire code and IMC 502.8. Hazmat storage containers placed outdoors may be treated as an outdoor storage area or as a building, depending on how the authority having jurisdiction reads them.
Related readingHow to Pass a Hazmat Storage Inspection: Full ChecklistRead the guide →The Core Numbers: Air Changes Per Hour and CFM Per Square Foot

Six air changes per hour is the baseline most designers start from, and it is the rate written into OSHA’s inside storage room provisions at 1910.106(d) for flammable liquid storage rooms. Treat it as a floor, not a target.
Where flammable liquids are transferred or dispensed rather than only held in closed containers, the design basis shifts to volumetric flow per unit of floor area: 1 cubic foot per minute of exhaust per square foot of solid floor area, subject to a stated minimum total airflow. The minimum total CFM and its exact scope differ between the OSHA text and NFPA 30, so confirm both against the edition your jurisdiction has adopted before drawings go out.
Higher-hazard inventory pushes the number up. Highly toxic materials, low-flashpoint solvents in quantity, and gas cylinder rooms are commonly driven to 12 air changes per hour or more by a hazard assessment rather than by a single code line. NFPA 55 governs compressed and cryogenic gases and carries its own exhaust provisions.
Air changes per hour and CFM per square foot are two ways to state the same duty, and they diverge with ceiling height. A tall room hits a given ACH at a high CFM; a low room hits it cheaply. A plans examiner checks the number written in the applicable code section, so run both methods and design to the larger result.
How Ventilation Requirements for Chemical Storage Translate to Exhaust CFM
Two formulas do the work:
- Volume method: CFM = (room volume in cubic feet × air changes per hour) ÷ 60
- Floor area method: CFM = floor area in square feet × 1 CFM per square foot
Take a storage room 12 ft × 30 ft with a 9 ft ceiling. Volume is 3,240 cubic feet, floor area 360 square feet.
| Method | Calculation | Required exhaust |
|---|---|---|
| 6 ACH, volume method | (3,240 × 6) ÷ 60 | 324 CFM |
| 1 CFM per sq ft, floor area | 360 × 1 | 360 CFM |
| 12 ACH, higher hazard | (3,240 × 12) ÷ 60 | 648 CFM |
The floor area method governs in this room. Size the fan for 360 CFM at minimum, or 648 CFM if the hazard assessment calls for 12 air changes.
Nameplate CFM is not delivered CFM. A fan rated for 400 CFM in free air can move far less once it fights static pressure across a louver, twenty feet of duct, two elbows, and a backdraft damper. Select from the fan curve at the calculated system static pressure, not from the catalog headline.
Build in margin. Filters gain static pressure over the service interval, duct roughness climbs as corrosion product forms, and rooms get reassigned to worse chemistry than the original design assumed. A 20 to 25 percent margin over the code minimum costs little at purchase and prevents a rebalance later.
Exhaust Intake and Discharge Geometry
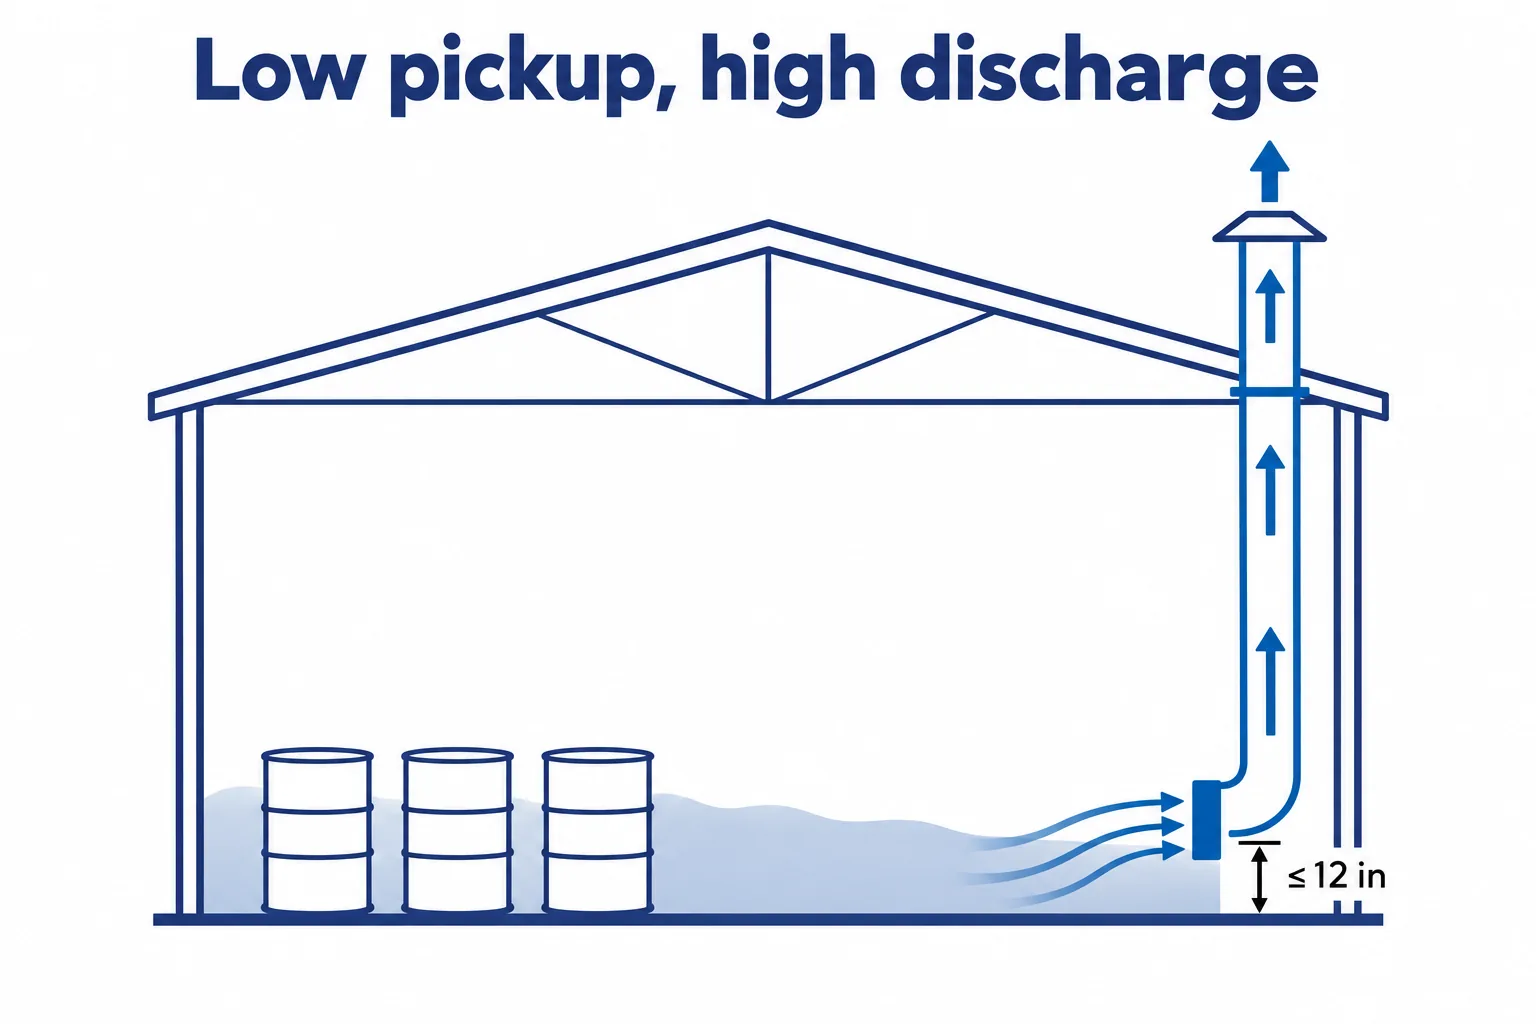
Rate alone proves nothing. A room can hit 6 ACH on paper and still hold a flammable layer at ankle height if the pickup sits in the wrong place.
Most industrial solvent vapors are heavier than air and settle.
OSHA’s construction standard for flammable liquids, 29 CFR 1926.152(b)(4)(vi), requires exhaust to “commence not more than 12 inches above the floor,” and the International Mechanical Code (Section 502.8.1.1) independently requires the same for heavier-than-air vapors.
Designers typically hold to that figure regardless of occupancy type. OSHA’s general-industry inside storage room clause, 1910.106(d)(4)(iv), sets the 6 ACH baseline but does not itself specify pickup height.
A ceiling-mounted exhaust in a solvent room is one of the most common and most expensive design errors in the field.
Some chemistry inverts this. Ammonia and hydrogen rise and need high-level pickup. Mixed inventory, or a room with both light gases and heavy solvents, needs high and low openings and a fan sized for the combined path.
Make-up air must enter opposite the exhaust point. Inlet and exhaust on the same wall short-circuit: the fan pulls fresh air straight across a few feet of room and leaves the far corner stagnant while the meter at the fan reads full rated flow.
Discharge goes to open outdoor air, clear of fresh-air intakes, doors, operable windows, and any occupied area or walkway. A stack that terminates two feet from a rooftop make-up unit recirculates its own exhaust and quietly defeats the whole system.
Keep the storage area negative relative to adjacent occupied spaces so vapor migrates out rather than into the plant. That requires make-up air sized close to, but slightly under, exhaust volume.
Oversized fans create their own problem. OSHA’s construction ventilation standard caps make-up air velocity through doors, dampers, and louvers at 200 feet per minute. Exceed it and the openings whistle, dampers chatter, doors become hard to pull, and the system loses more to pressure drop than it gains in flow.
Fire-Rated Air Inlets and Damper Requirements
A 2-hour or 4-hour rated wall assembly is only as good as its worst penetration. Cut an unprotected hole in it for an air inlet and the rating is gone.
Inlet openings in fire-rated storage buildings need UL Classified and Labeled fire dampers matched to the assembly, fitted with louvers and screens that maintain the rated barrier while air moves through. The damper closes on heat rise, the louver sheds weather, the screen keeps debris, insects, and nests out of the air path.
Placement interacts with the assembly. Inlets low on one wall and exhaust high on the opposite wall (or the reverse, depending on vapor density) have to be reconciled with where rated walls face an exposure, a property line, or another structure. That coordination is far easier on purpose-built safety storage buildings than on a retrofit, because the penetrations are engineered into the panel layout before fabrication.
Explosion-Proof and Corrosion-Resistant Equipment Selection
Ventilation is not only vapor control. It is an input to electrical area classification, which makes it a cost lever.
Classification guidance in NFPA 70 Article 500, together with NFPA 30 and NFPA 497, recognizes that adequate and reliable mechanical ventilation changes the probability that a flammable atmosphere is present. An area that would otherwise be Class I Division 1 can, under the right conditions, be classified Division 2, and Division 2 equipment costs a fraction of Division 1. The conditions attached to that reduction (rate, continuity, flow monitors, and failure response) are specific, and the classification decision belongs to a qualified engineer with the AHJ’s concurrence, not to a catalog.
Fan selection follows classification. Non-sparking aluminum or bronze wheels in a steel housing, belt drive with the motor out of the airstream, or a motor rated for the classified location. The same NEMA 7 explosion-proof logic that applies to equipment inside a flammable atmosphere applies to the fan that serves it.
Corrosive service is a separate material problem. Acid and caustic exhaust needs FRP, PVC, CPVC, or coated-metal fans and ductwork. Galvanized duct in an acid room fails predictably: the zinc goes first, white corrosion product loads the duct, pinholes open at the seams, and the leak path dumps acid vapor into the ceiling plenum where nobody looks. Replacement usually costs more than the correct original specification.
Two controls make ventilation reliable rather than optional. Interlock the exhaust fan with room lighting or door access so the system cannot be silently switched off. Add an airflow monitor or differential pressure switch with an audible and visual alarm, because a failed belt produces no symptom a person notices until vapor builds up.
For continuous-duty exhaust in flammable service, settle the backup power question deliberately. Details like these belong to the broader set of features that make a flammable liquid storage building compliant rather than merely enclosed.
Do Chemical Storage Cabinets Need to Be Vented?
Short answer: no. Neither OSHA nor NFPA 30 requires ventilation of a listed flammable liquid storage cabinet. The manufacturer default is unvented operation with the factory bungs and flame arrestors left in place.
The fire listing depends on that. Cabinets are tested as sealed assemblies. Pull the bungs, leave the openings unducted, and the cabinet becomes a chimney that feeds a fire inside it with room air. The listing no longer describes what you own.
If venting is chosen for odor or exposure reasons, do it correctly. Exhaust from the lower bung, supply make-up air at the upper bung, duct in metal to outdoor air, keep the flame arrestors in place, and never tie a flammable cabinet into a shared general exhaust plenum where it can transport fire or mix incompatible streams.
Cabinet venting is a local decision. Fire marshals and industrial hygienists sometimes require it where highly odorous or acutely toxic materials are stored. It is not a federal mandate, and it is no substitute for room ventilation. A vented cabinet inside an unventilated room still leaves the room unventilated.
Which Code Applies to Your Situation
| Document | What it governs | Typical trigger | Who enforces |
|---|---|---|---|
| OSHA 29 CFR 1910.106 | Flammable liquid inside storage rooms, container storage, industrial plant transfer areas | Any workplace flammable liquid storage | OSHA / state plan |
| OSHA 29 CFR 1926.57 | Ventilation on construction sites, make-up air velocity, exhaust system design | Construction operations | OSHA / state plan |
| NFPA 30 | Flammable and combustible liquids code: rooms, cabinets, detached buildings, ventilation rates | Adopted by reference in most fire codes | Fire official / AHJ |
| International Fire Code | Maximum allowable quantity per control area, occupancy classification, exhaust for H occupancies | Quantity above MAQ | Fire marshal |
| IMC Section 502.8 | Exhaust ventilation for structures that contain hazardous materials, with rate and discharge conditions in 502.8.1 through 502.8.5 | Hazardous material occupancy | Building department |
| NFPA 55 | Compressed gases and cryogenic fluids, including gas room exhaust | Cylinder and bulk gas storage | Fire official / AHJ |
Maximum allowable quantity per control area is the hinge. Stay under it and storage can sit in a normal occupancy with ordinary ventilation. Exceed it and the space becomes a Group H occupancy with mandatory mechanical exhaust, rated construction, and explosion control where required. A move of inventory into a detached NFPA-compliant storage building outside the footprint is often cheaper than conversion of an interior room.
Continuity matters as much as rate. Exhaust in hazardous material occupancies is generally required to run continuously, not on a switch or an occupancy sensor. Where intermittent operation is permitted, it usually depends on interlocks and monitors that prove flow when the room is entered.
The authority having jurisdiction is the final word. Where two adopted documents differ, the stricter requirement governs, and the adopted edition (not the newest published one) is the one that counts.
Ventilation for Rinsate, Wash-Down, and Waste Accumulation Areas
Dry storage design underestimates wet areas. Rinsate from container triple-rinse operations, equipment wash-down, and decontamination water carries dissolved solvent that keeps evaporating for as long as the liquid sits.
A sump, a secondary containment pan with residue, or a staged drum of rinsate is a continuing vapor source with a large exposed surface. Surface area drives evaporation rate far more than volume does, so a shallow 6-inch containment sump can outgas more than a sealed drum that holds ten times the liquid.
Size ventilation in these areas against the vapor pressure of the stored chemistry and the exposed liquid surface the containment allows, not against room volume alone. Where waste accumulates before compaction or disposal, treat the accumulation point as a transfer area rather than a storage area, which usually moves it to the CFM-per-square-foot basis and, for volatile streams, toward carbon or VOC filtration on the exhaust.
Most published guidance stops at sealed containers on shelves. Wet areas are where real-world vapor loads come from.
Startup Tests and Records That Satisfy an Inspector
Measure delivered airflow at startup. A balometer at the grille or a pitot traverse in the duct gives a real number; the fan nameplate gives a laboratory number under conditions your ductwork does not reproduce.
Document four things: measured CFM, calculated air changes per hour at that measured flow, exhaust and inlet locations with heights, and the separation distance from the discharge to the nearest intake, door, or occupied area. That page answers most of what an inspector asks.
Set a re-test schedule and hold to it. Annual airflow verification, filter changes on a defined interval or on differential pressure, damper drop tests per the applicable NFPA schedule, belt tension and fan bearing checks quarterly in continuous-duty service.
An airflow monitor with an alarm turns a silent failure into an immediate one. Log the alarm tests too; a monitor nobody has tested in three years carries no weight with a fire marshal.
Keep the record with the chemical inventory and the SDS binder. Inspections that stall are usually held up by missing paperwork, not missing hardware.
Common Ventilation Design Failures
- Exhaust pickup at ceiling height in a solvent room, where the vapor that matters sits on the floor.
- No dedicated make-up air path, so the fan starves against a closed room and delivers a fraction of rated CFM.
- Discharge stack within a few feet of a fresh-air intake, which recirculates exhaust back into the building.
- One duct shared between a corrosive room and a flammable room, which mixes incompatible vapor streams in a common plenum.
- Fan switched off in winter to cut heat cost, usually by someone who was never told what it was for.
- A general-purpose shed retrofitted with a residential-grade fan and no classification review, in a space that now holds flammables.
Most of these trace to one root cause: ventilation treated as an accessory bolted on after the enclosure was chosen, rather than as part of the enclosure’s design.
Frequently asked questions
What are the ventilation requirements for a chemical storage room?
What are the OSHA requirements for chemical storage?
Do chemical storage cabinets need to be vented?
What are the legal requirements for chemical storage?
How many air changes per hour does a flammable storage building need?
Closing Takeaway
Ventilation is a system, not a fan. Airflow rate, pickup geometry, make-up air path, equipment rated for the classified and corrosive environment, and verified performance all have to hold at once. Any one of them alone proves nothing about the other four.
Design to the strictest applicable code for the edition adopted in your jurisdiction, confirm the interpretation with the AHJ before fabrication, then measure and document what the installed system actually delivers.
Purpose-built hazardous material storage buildings carry an advantage that retrofits rarely match: rated inlets, labeled dampers, exhaust placement, and electrical classification arrive engineered as one assembly, sized for the chemistry going into them.