
How to Choose a Hazmat Storage Building: The Short Version
How to choose a hazmat storage building comes down to sequence: chemical inventory first, fire rating and setback distance second, containment and ventilation third, configuration last. This checklist covers hazard classification, fire-rated assemblies, sump capacity, rinsate handling, permit review, and the failure modes that put a new unit back on a truck. Written for the plant manager, EHS lead, or operations director who specs one for the first time.
Step 1: Build a Chemical Inventory Before You Shop
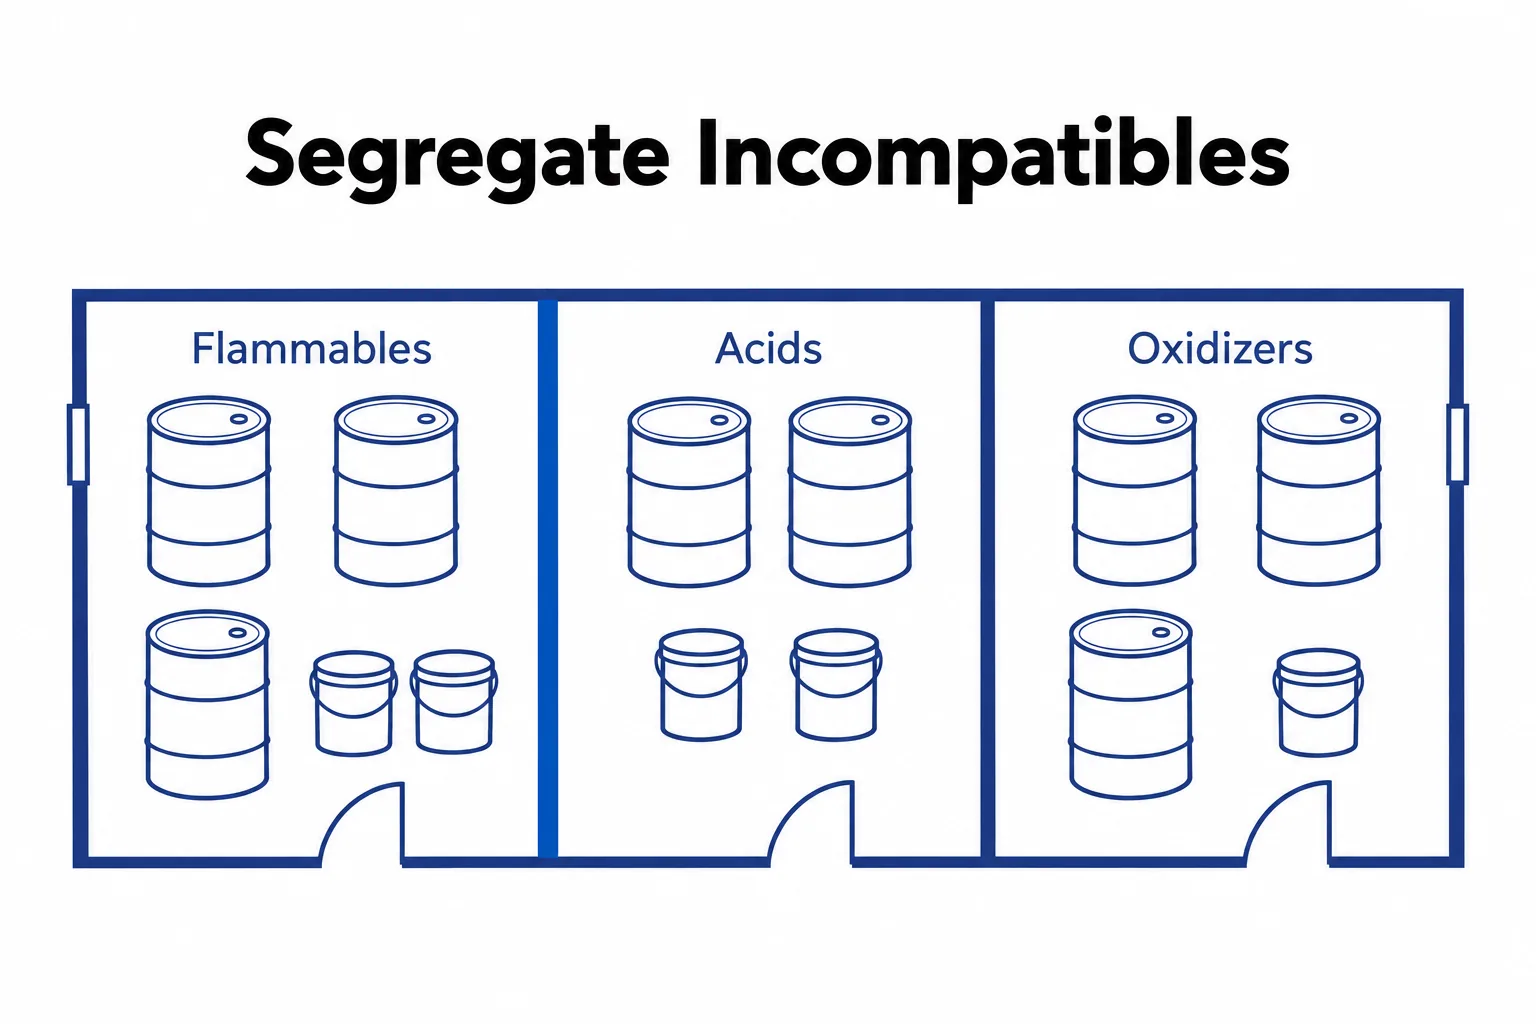
A sound specification starts on paper, not in a product catalog. Pull the Safety Data Sheet for every product on site. Section 2 gives the hazard class, Section 7 the storage conditions, Section 9 the flash point.
OSHA’s Hazard Communication Standard requires employers to keep a safety data sheet in the workplace for each hazardous chemical, so the documents should already be on hand.
Sort the inventory into flammable, combustible, corrosive, oxidizer, toxic, and reactive groups. Record container format too. Pails, 55-gallon drums, IBC totes, and gas cylinders each drive door width, aisle depth, and floor load in different directions.
Flag incompatible pairs next. Acids with bases, flammables with oxidizers: those force partitioned compartments or separate units. Then project three to five years of volume growth so one production change does not obsolete the unit.
How to Choose a Hazmat Storage Building Size: Locker or Walk-In
Three factors settle it: total volume, the need for walk-in access, and available footprint. A locker suits small drum counts and a tight yard. Walk-in hazmat storage buildings suit palletized loads, forklift entry, and work staged inside the envelope. Our side-by-side look at a chemical storage locker versus a walk-in building runs the decision against five criteria.
Related readingBenefits of Modular Chemical Storage BuildingsRead the guide →Step 2: Match Fire Rating to Hazard Class and Setback Distance
| Fire rating | Typical chemical classes | General placement guidance | Assembly basis |
|---|---|---|---|
| Non-fire-rated | Corrosives, toxics, non-combustible liquids | Greatest separation from occupied structures and property lines | Weather-tight envelope, no rated assembly |
| 2-hour | Flammables and combustibles in moderate quantity | Closer to occupied structures than a non-rated unit | Wall and roof assembly FM Approved and/or third-party tested (e.g., Intertek) to ASTM E119, the recognized fire-resistance test method for building assemblies |
| 4-hour | Volatile flammable liquids, or placement tight to an occupied facility | Shortest separation the code permits | Same tested-assembly principle, longer exposure duration |
Distances of 10 feet and 30 feet circulate as rules of thumb. Your site’s weather exposure matters too, and our wind load rating chemical storage building guide lists the specs to confirm before purchase. Treat them as conversation starters. The governing number comes from the code edition your jurisdiction adopted and from the fire marshal who signs the permit.
An unlabeled unit with thick walls is still an unrated unit.
One detail decides pass or fail at inspection: a fire rating belongs to a tested assembly with a listing agency label, not to a sales sheet. Ask for the FM Approval or UL Listing on any fire-rated storage buildings you price.
Fire-Rated Is Not Blast-Resistant
Fire ratings address thermal exposure over a set duration. Blast resistant buildings (often sold as blast proof buildings) address overpressure from a vapor cloud or process explosion, a structural problem rather than a thermal one.
Refinery, petrochemical, and turnaround sites often need a facility siting review on top of a fire rating. A unit can hold a 4-hour rating and still sit in a blast zone it was never designed for.
Step 3: Size Secondary Containment for Spills, Washdown, and Rinsate
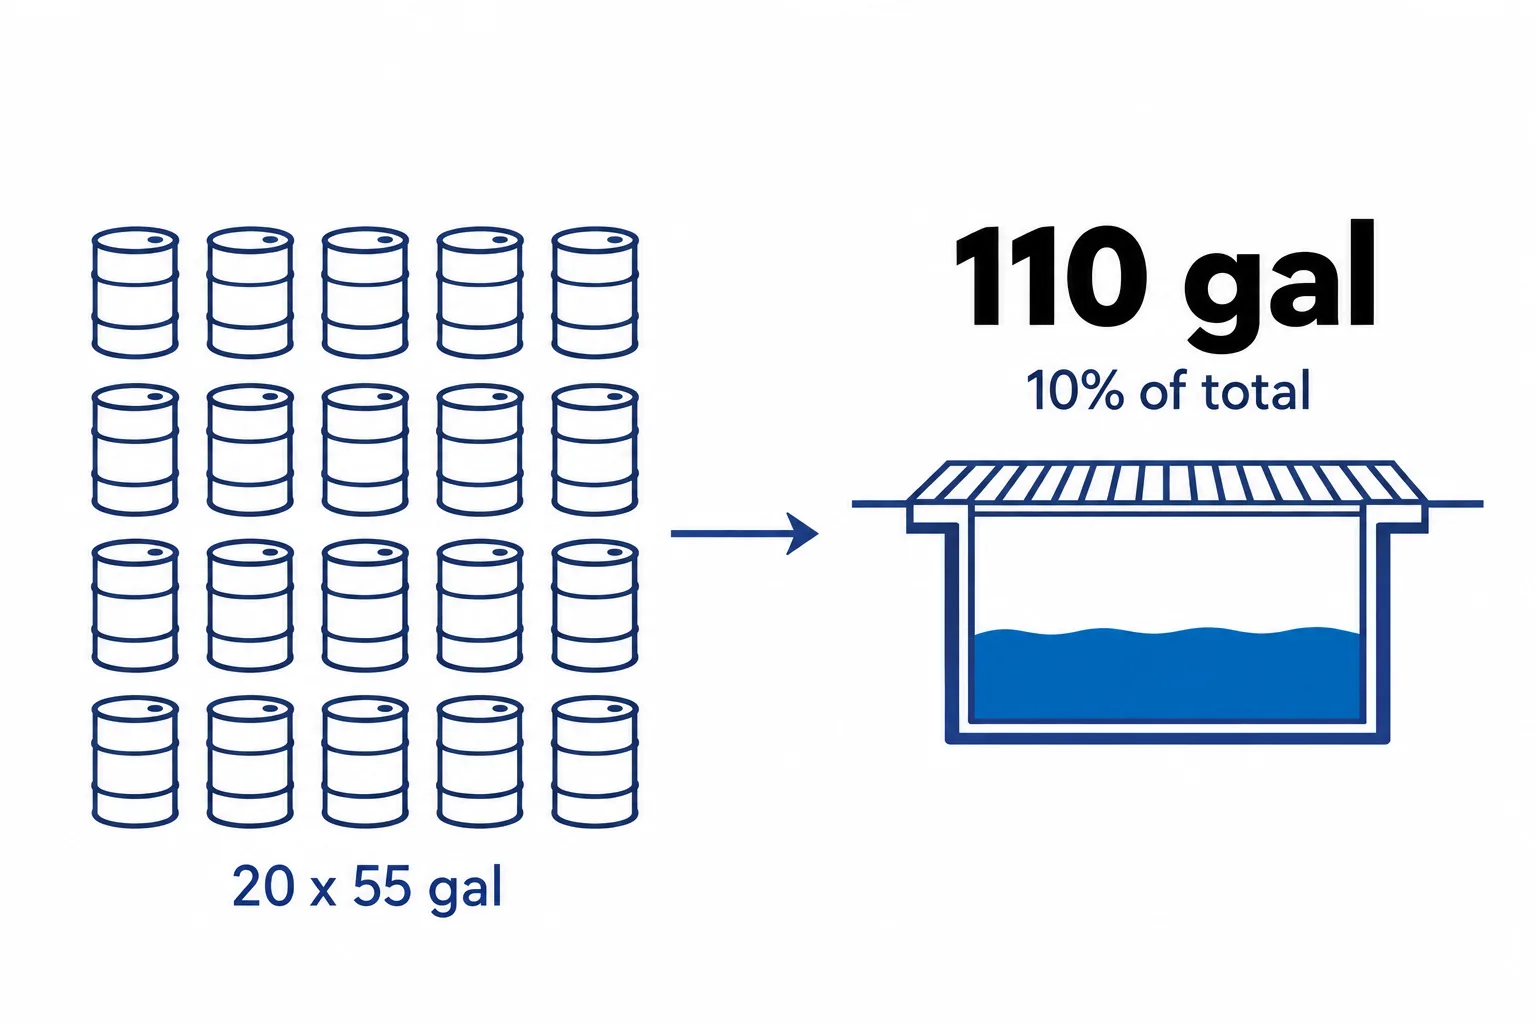
Sump capacity follows a rule, not a guess. For hazardous waste container storage areas, EPA requires that the containment system hold 10 percent of the volume of containers or the volume of the largest container, whichever is greater.
Match sump material to chemistry. Coated steel handles many solvents; stainless or polyethylene suits aggressive corrosives. Steel or fiberglass grating keeps drums above the sump so leaked product stays recoverable instead of contaminated.
Rinsate deserves its own line in the plan. Washdown, drum cleanout, and spray rig rinse water collect in the sump and become a waste stream with a disposal cost. Rainwater intrusion at an open-yard installation dilutes that volume and multiplies it. Decide on a pump-out route and a disposal vendor before the unit ships.
Step 4: Specify Ventilation, Electrical Classification, and Climate Control
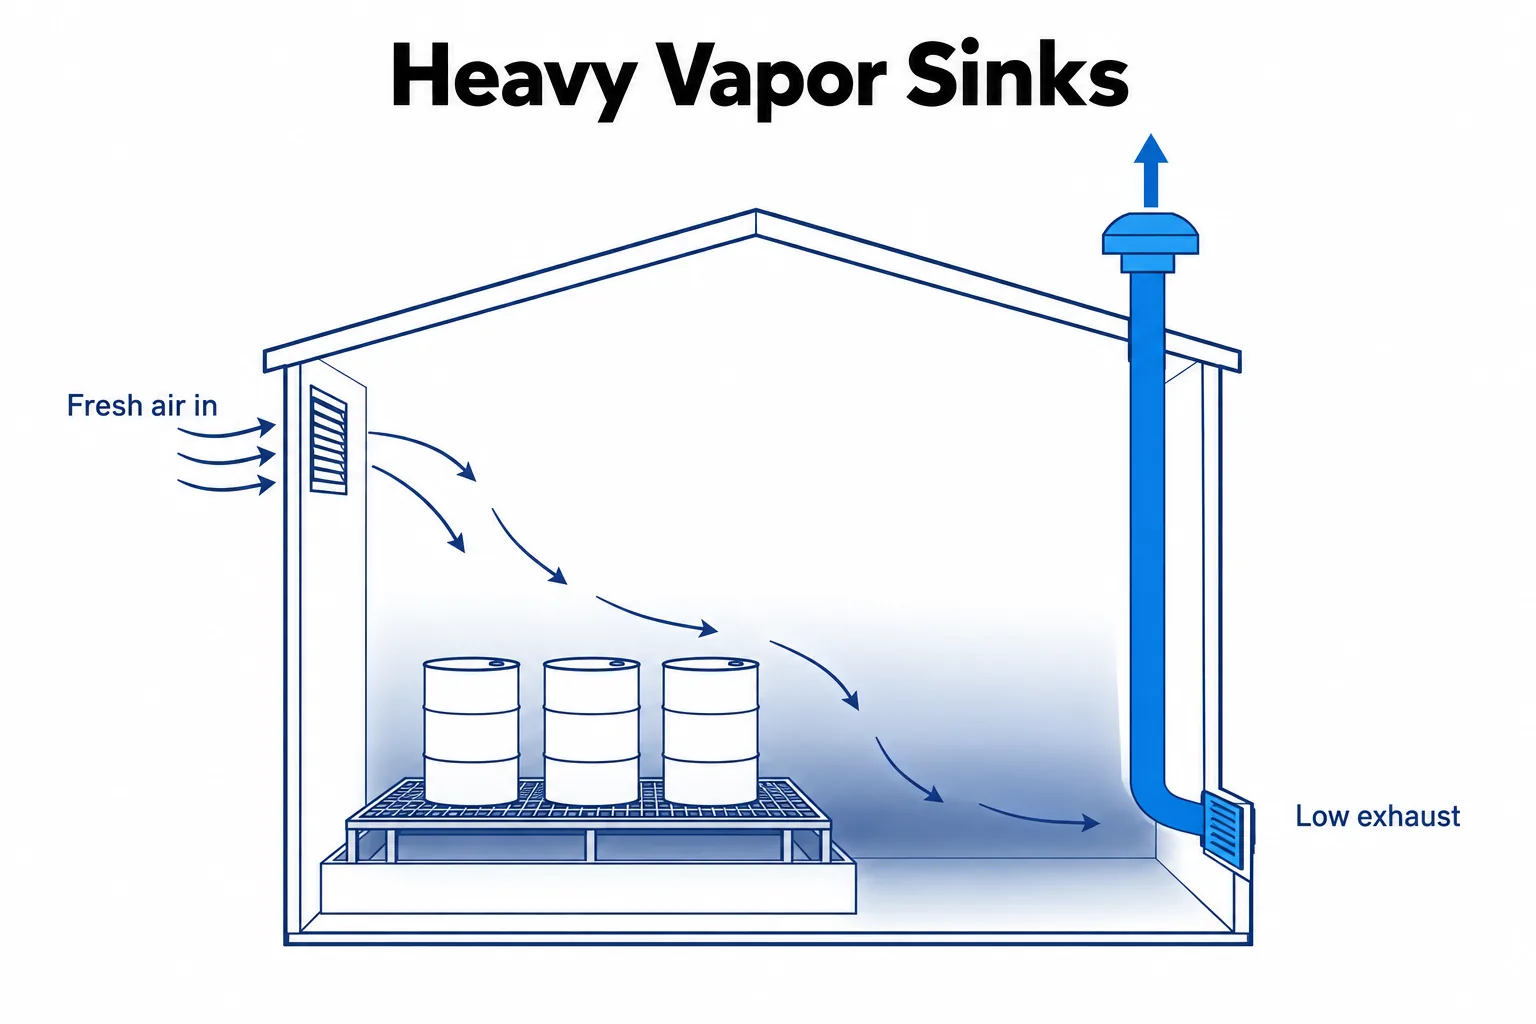
Passive vents handle low vapor loads. Mechanical exhaust becomes standard once flammable vapor can accumulate, and fan placement follows vapor density, since heavier-than-air vapors need a low pickup point.
Settle continuous versus interlocked exhaust early, because that choice drives the electrical package. Where a flammable atmosphere is credible, fixtures, switches, and fan motors must match the area’s electrical classification, typically Class I, Division 1 or Division 2 under the National Electrical Code.
Add heat or cooling where product viscosity, freeze point, or thermal stability demands it. Gas detection becomes a real specification question, not just an accessory, once a flammable, toxic, or oxygen-displacing inventory approaches the maximum allowable quantity (MAQ) for the space, or when ventilation alone cannot reliably control the hazard.
At that point code can require it, tied to the same electrical classification decision above. Alarms and suppression connections are separate decisions on top of that, and each one changes the wall penetrations.
Step 5: Confirm Code Compliance and Permits Early
OSHA 29 CFR 1910.106 governs flammable and combustible liquid storage; 1910.1200 drives SDS availability and container labels. NFPA 30 (2024 edition) and NFPA 1 (2024 edition) set construction, separation, and quantity limits for liquid storage, and the edition in force varies by jurisdiction, so an NFPA compliant storage building in one county may need changes in the next.
Once material becomes a waste rather than a product, EPA’s RCRA container rules add inspection and containment duties. Our agency-by-agency storage compliance breakdown puts each of these obligations side by side so you can see exactly where they overlap.
The authority having jurisdiction (AHJ), whether that is the fire marshal, the building department, or both, has the last word. Depending on hazard class and stored quantity, the building may also fall under a Group H high-hazard occupancy classification in the adopted building code.
This can add separation, construction, and life-safety requirements on top of the fire rating alone. Submit drawings and a chemical list before purchase, not after delivery.
Step 6: Pick Stock, Modified, or Full Custom
Stock sizes ship fastest and cost least when hazard class and volume are conventional. Modified stock covers most real projects: added partitions, an upsized sump, a different door swing, HVAC. Full custom earns its premium on odd footprints, unusual chemistries, tight sites, or integrated process equipment such as drum handling or waste compaction inside the envelope.
Compare lead time, freight, offload method, and foundation prep alongside unit price, and weigh all of it against your required in-service date. Stock and modified-stock units carry more predictable pricing and shorter lead times. Full custom costs more and takes longer, but a standard unit that doesn’t fit the site or inventory creates its own costs later, in relocation, retrofitting, or a failed inspection.
Our guide to prefabricated versus custom hazmat storage buildings has a checklist for that call.
Common Problems and How to Avoid Them
- Undersized within two years because nobody projected inventory growth.
- A sump corroded by a chemistry its liner was never rated for.
- No listing label on a supposedly rated unit, so it fails the first inspection.
- Setback distance discovered after delivery, which forces relocation or a rating upgrade.
- Doors and aisles too narrow for the drum handler actually in service.
- No route for rinsate or rainwater sitting in the containment sump.
A good installation reverses all six: right size with headroom, compatible sump, labeled assembly, documented setback approval, verified equipment clearances, and a disposal plan. When a site layout will not accept a standard footprint, custom modular construction usually solves it faster than a site redesign.
Frequently asked questions
How should hazmat be stored?
What are the OSHA requirements for storage of hazardous materials?
What separates a hazmat storage building from a flammable storage building?
Do I need a permit for a prefabricated unit?
Can incompatible chemicals share one building?
Final Takeaway
Chemicals first, fire rating and setback second, containment and ventilation third, configuration last. Before a purchase order goes out, walk your chemical list and site plan through with an engineer and your local fire official. An hour of review beats a relocation.