

Article summary: Flammable liquid storage building requirements come primarily from OSHA 1926.152 and 1910.106, backed by NFPA 30. Together they set quantity limits, fire-rated construction, ventilation, spill containment, electrical classification, and separation distances. This guide translates the code into a building-level checklist.
Facility managers and EHS professionals face a hard question: what does the law actually demand of a room or building that holds solvents, fuels, and paints? The flammable liquid storage building requirements below pull the key OSHA and NFPA rules into one place, then connect them to the specs of a compliant structure.
What Counts as a Flammable Liquid? (Classification Basics)
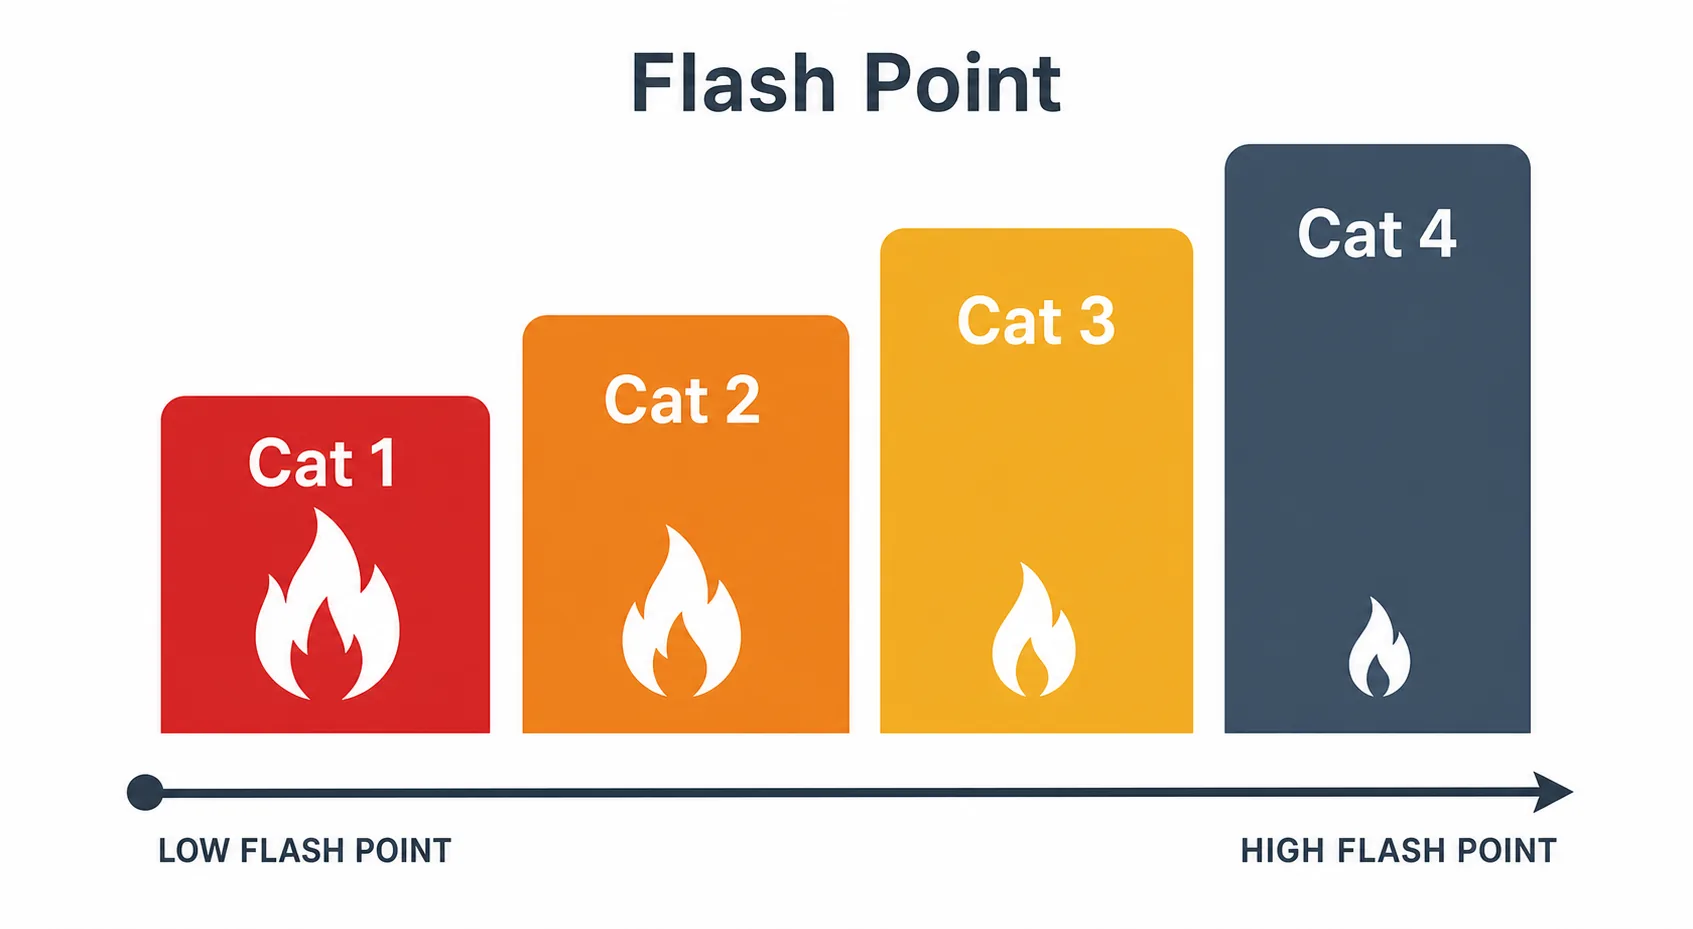
Every requirement flows from one factor: flash point. OSHA and NFPA 30 sort liquids into Category 1 through Category 4 based on flash point and boiling point. Category 1 liquids ignite most readily; Category 4 liquids (older codes called them combustible) release vapor only at higher temperatures. That category number drives allowable quantities, container types, and construction ratings, so classification is step one for any facility that stocks hazardous material storage containers.
The federal definitions live in OSHA 1926.152, which also governs approved containers and portable tanks. Match your hazmat storage containers to the correct category first, then apply the storage rules that follow.
Flammable Liquid Storage Building Requirements Under OSHA
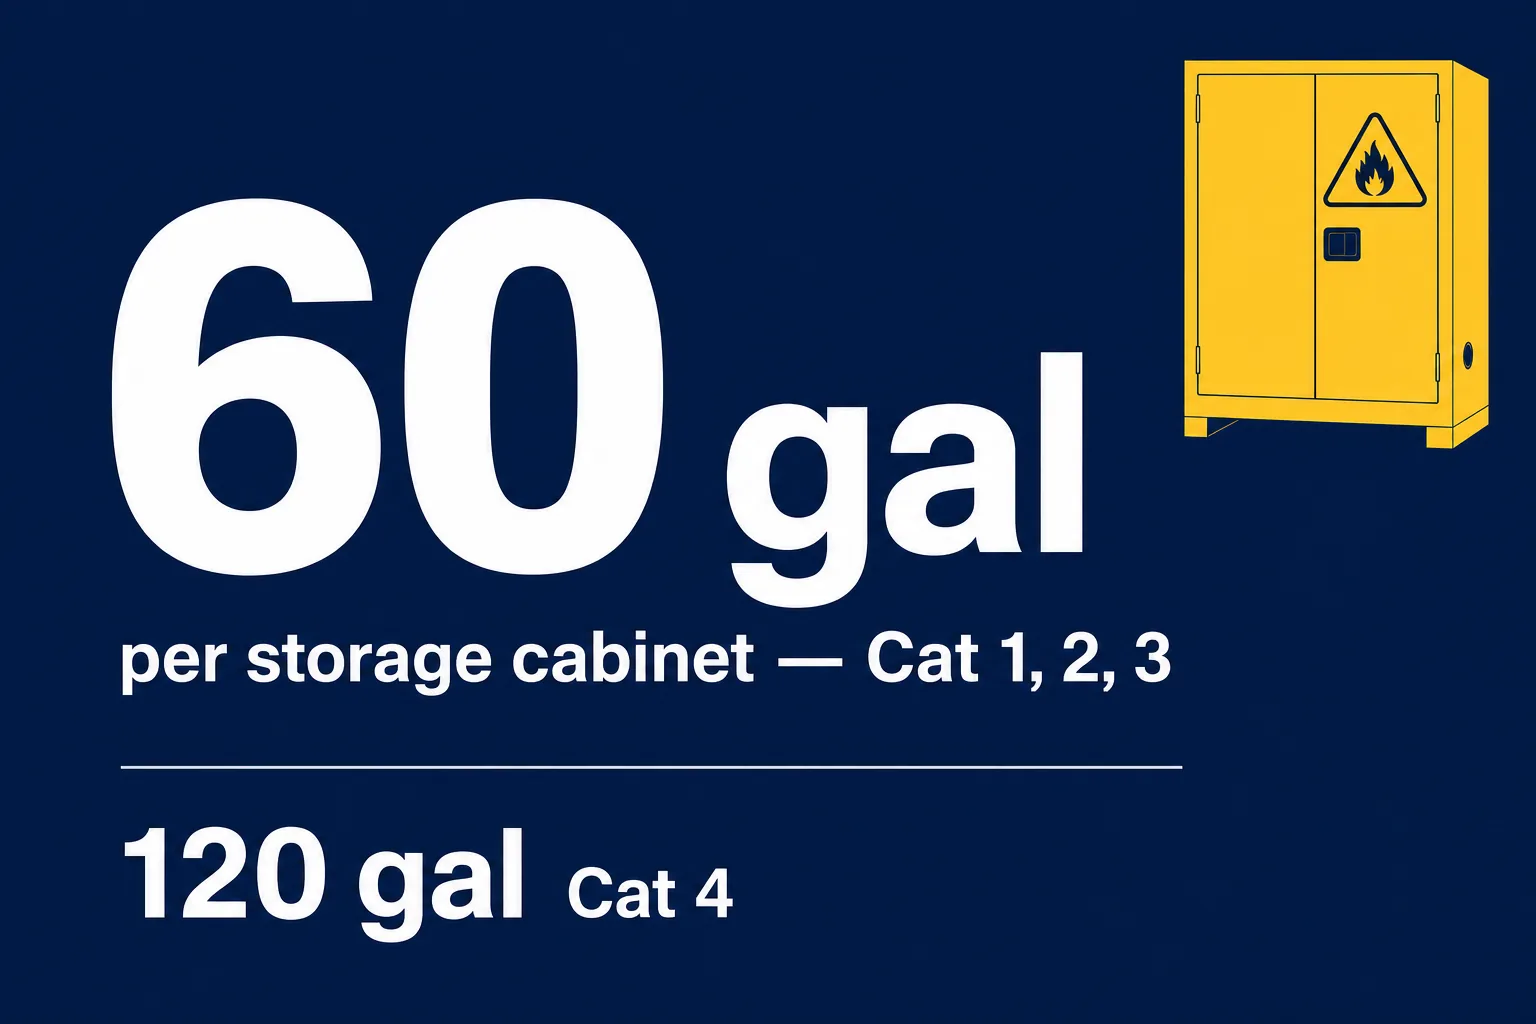
OSHA answers the core question directly. No more than 60 gallons of Category 1, 2, or 3 flammable liquids, and no more than 120 gallons of Category 4 liquids, may be stored in any single storage cabinet. Fire areas carry their own aggregate caps, so several cabinets in one room do not lift the ceiling indefinitely.
Quantity Limits and Storage Room Construction
An inside storage room must be built to a defined fire-resistance rating, with liquid-tight sills or ramps at least four inches high (or an equivalent trench) to hold spills inside the room. Drainage, either sloped floors or a trapped drain to a safe location, keeps escaped liquid from pooling near ignition sources.
So what features must a storage area for flammable and combustible liquids actually have? At minimum: rated separation from the rest of the building, controlled ventilation, spill containment, self-closing fire doors, and electrical fixtures suited to the hazard. The University of Pennsylvania environmental health and safety office offers a clear reference on cabinet standards that supports these room-level rules.
NFPA 30 and Flammable Storage Cabinet Requirements
OSHA sets the legal floor; NFPA 30, the Flammable and Combustible Liquids Code, supplies the engineering detail that OSHA references. The two interlock rather than compete: OSHA adopts NFPA construction standards, and inspectors read them together.
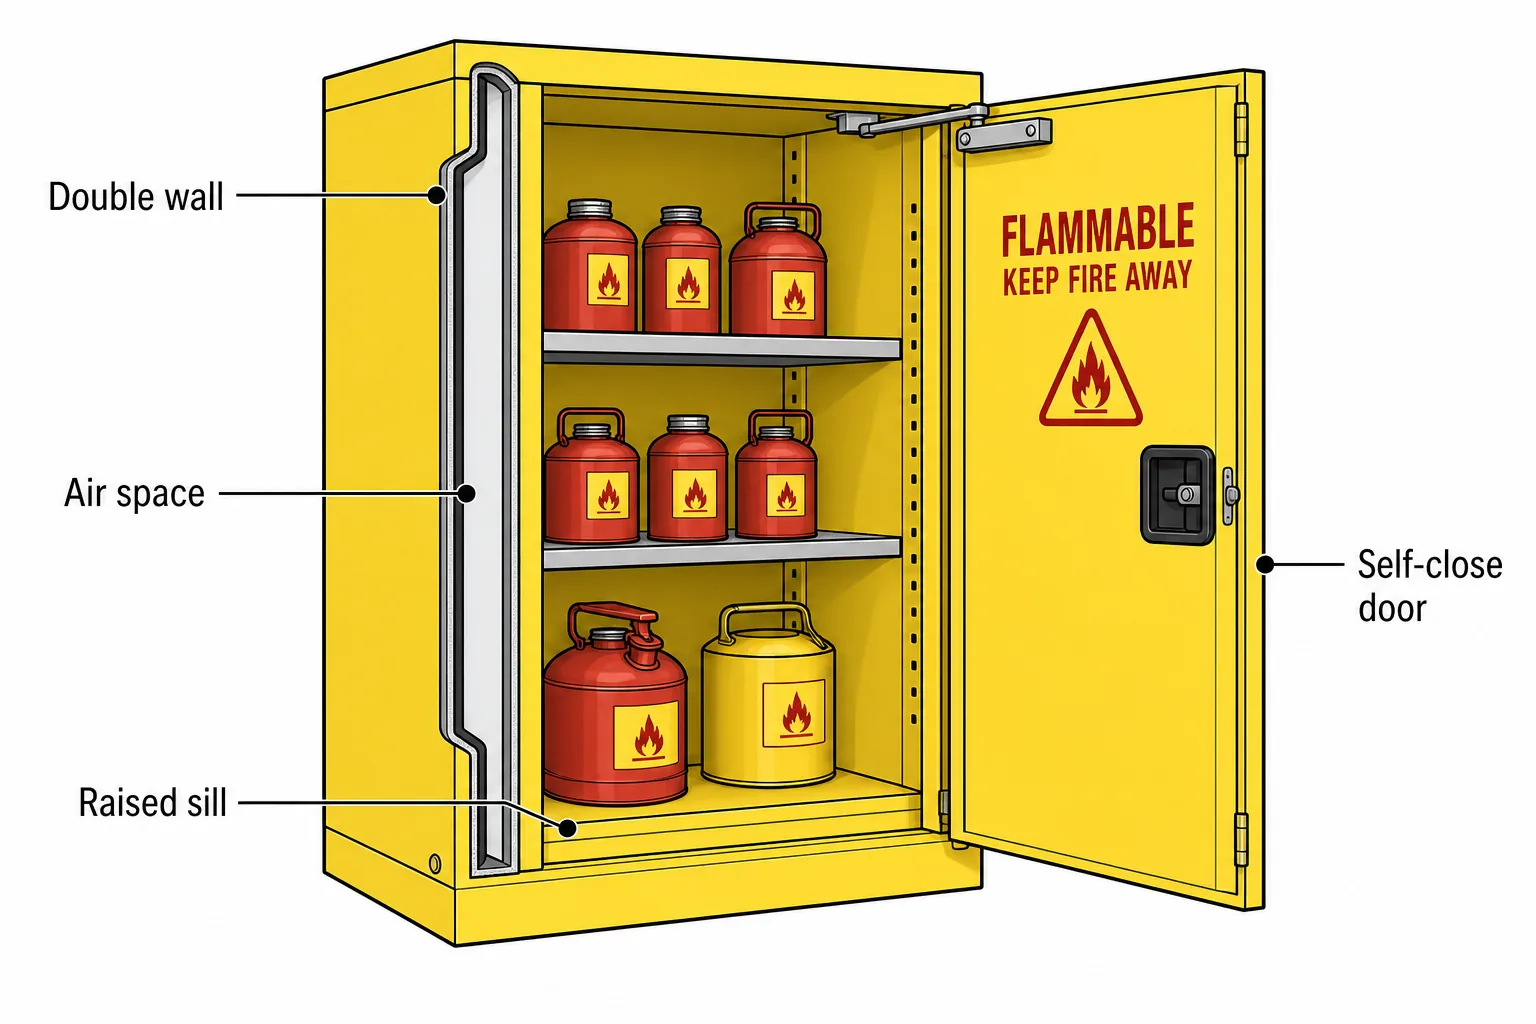
A compliant cabinet reflects that overlap. Bottom, top, door, and sides are built of at least 18-gauge sheet steel, double-walled with a 1.5-inch air space. Joints are riveted, welded, or tight-fit, the door sits on a raised 2-inch leak-proof sill, and self-close and self-latch hardware holds the door shut in a fire. The University of Tennessee flammable and combustible liquids policy documents these cabinet specs and how they pair with room limits.
OSHA sets the legal floor; NFPA 30 supplies the engineering detail that OSHA references.
Essential Features of a Compliant Storage Building
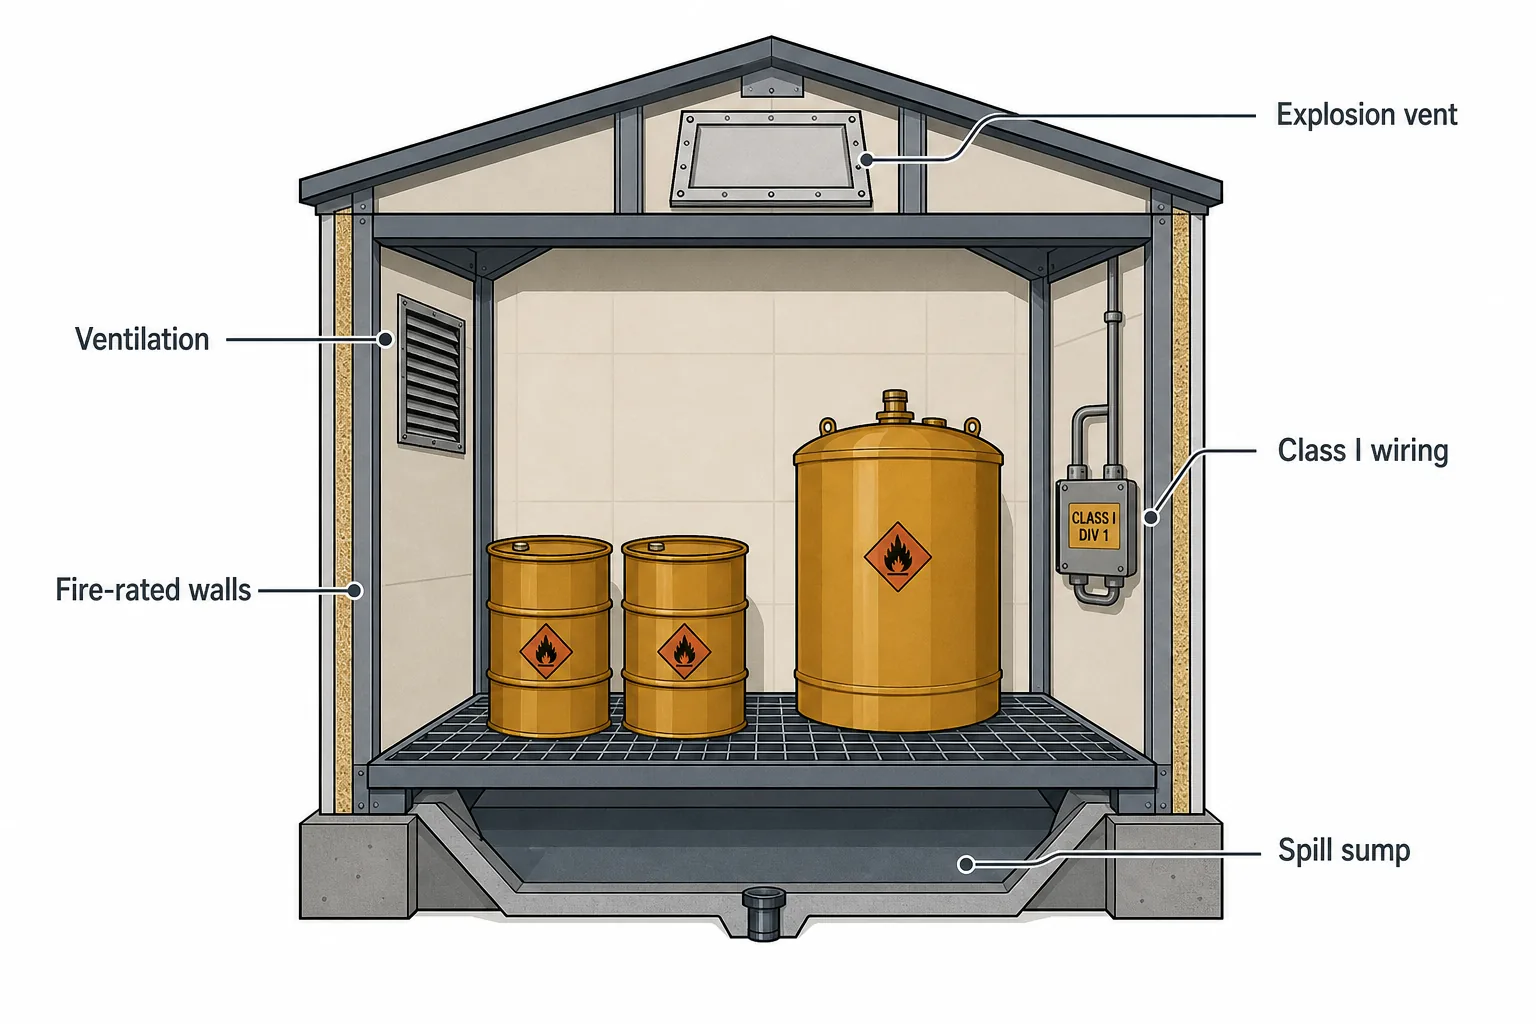
Code text tells you the limits; a purpose-built structure delivers them.
Fire-rated construction. Wall assemblies carry either a 2-hour or a 4-hour fire rating, and the required level rises with stored volume and proximity to occupied space. For moderate inventories held close to other operations, 2-hour bi-directional fire-rated storage buildings resist fire from inside and out. Larger volumes or tighter setbacks often call for 4-hour bi-directional fire-rated hazmat storage buildings that hold a barrier twice as long.
Ventilation. Storage areas need mechanical or gravity ventilation sized to move vapor away from ignition sources. Dampers with a UL-listed 165°F fusible link close automatically during a fire to preserve the rated envelope.
Spill and secondary containment. A sump beneath steel grating captures leaks, drips, and rinsate from container cleanout before any liquid reaches soil or drains. Sized correctly, containment holds the largest single container plus a margin, a detail auditors check closely.
Explosion relief. High-hazard occupancies add NFPA 68 vent panels that relieve pressure and direct a deflagration safely outward. A 2-hour uni-directional fire-rated storage building pairs that venting with a rated shell.
Electrical classification. Fixtures inside the vapor zone are rated for Class I hazardous locations, with explosion-proof wiring and sealed fittings. The California State University Maritime Academy flammable liquid storage plan walks through how ventilation, containment, and electrical controls fit into one documented program.
Separation Distances and Siting
Location matters as much as construction. OSHA and NFPA tables set minimum distances from property lines, public ways, and other buildings based on the structure’s fire rating and stored volume. A detached outdoor building often simplifies compliance, because it removes the shared-wall and occupancy limits that constrain indoor rooms.
That is one reason well-sited fire-rated storage buildings reduce the load on a plant’s existing fire areas. The Minnesota Department of Labor and Industry publishes storage-room and separation guidance that mirrors the federal siting logic for hazardous materials storage buildings.
Matching the Building to the Hazard
Requirements are not one-size-fits-all. The table below maps common scenarios to a suggested configuration and its critical features, useful when scoping a building for secure storage of sensitive materials.
| Storage scenario | Suggested fire rating | Key features |
|---|---|---|
| Small solvent inventory near occupied space | 2-hour uni-directional | Mechanical ventilation, sump containment |
| Mixed flammables, exterior exposure both sides | 2-hour bi-directional | Bi-directional rating, fusible-link dampers |
| High-volume or reactive stock | 4-hour bi-directional | Extended fire barrier, full secondary containment |
| Explosion-prone vapors | 2-hour + NFPA 68 relief | Vent panels, Class I electrical, explosion relief |
For genuinely high-energy hazards, blast-resistant buildings extend the same logic, engineered to withstand overpressure. Treat those as distinct solutions matched to a documented hazard, not a default upgrade. Deciding among these options is the piece raw code pages leave out, and it points toward the right hazardous material storage solution rather than a generic box.
Frequently asked questions
What are the OSHA requirements for flammable liquid storage buildings?
What features must a flammable and combustible liquid storage area have?
How many gallons of flammable liquid can you store without a special building?
What is the difference between a 2-hour and 4-hour fire-rated storage building?
Does a flammable liquid storage building need explosion venting?
The Takeaway
Compliance is a system, not a single feature. It runs from classification to quantity limits, then to fire-rated construction, ventilation, containment, and siting, with each layer resting on the one before it. A properly engineered, code-built storage building brings those layers together in one structure, the most direct route to meeting flammable liquid storage building requirements without stitching partial fixes across your facility.